
Description
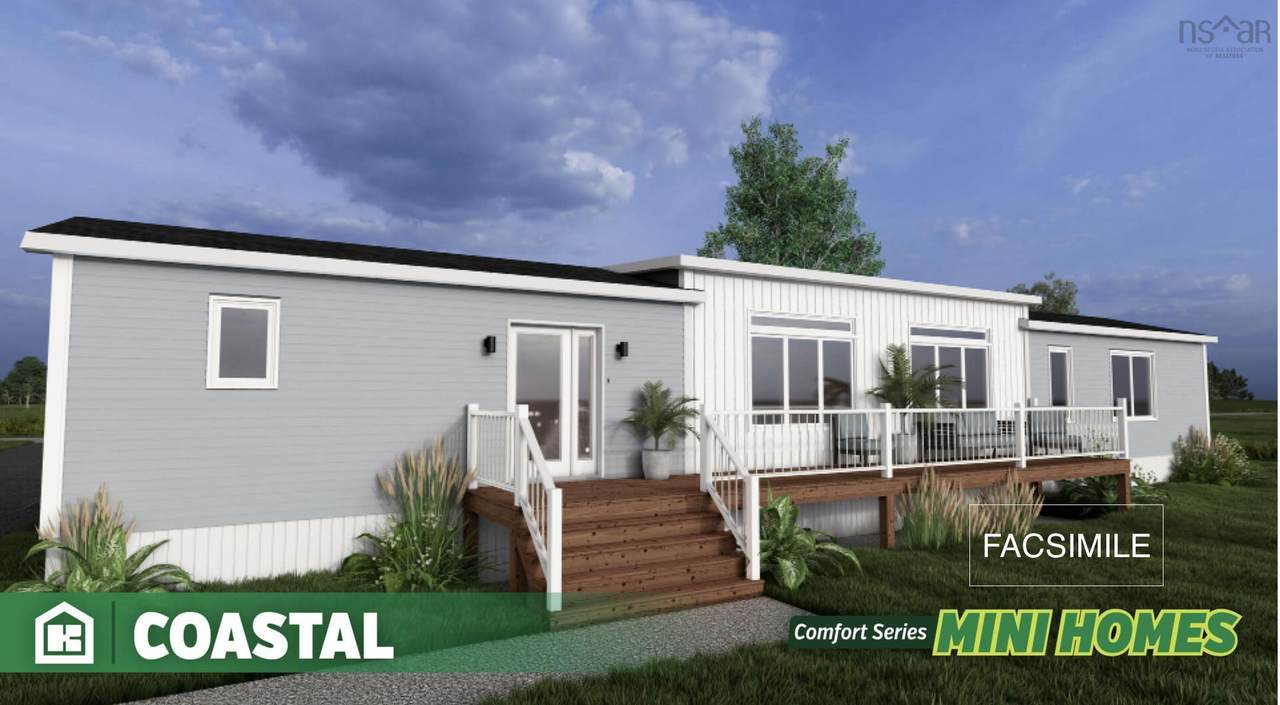
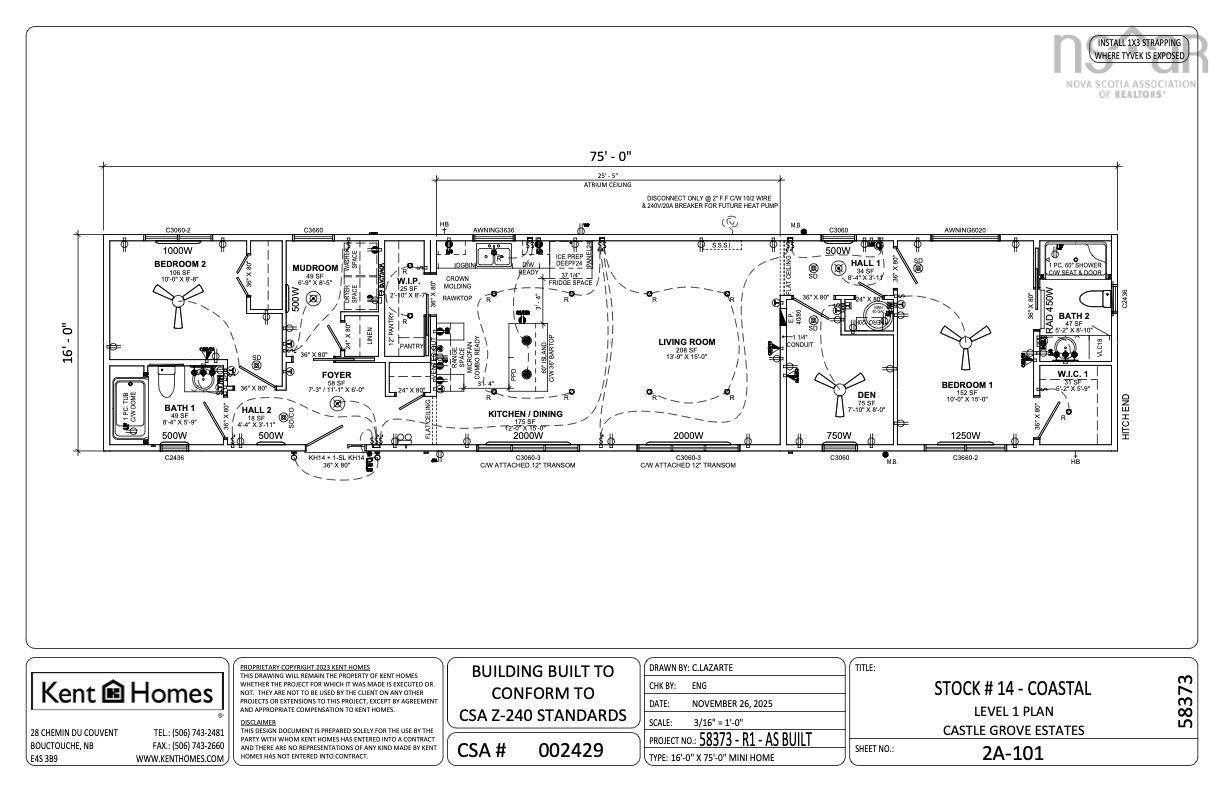
Discover easy, contemporary living in The Coastal, a thoughtfully crafted 3-bedroom, 2-bath home located in one of Elmsdale’s fastest growing communities. Designed with today’s lifestyle in mind, this home offers bright, open living spaces, stylish finishes, and a functional layout that makes both everyday living and entertaining effortless. The intelligently designed layout maximizes space and natural light, creating a warm and inviting atmosphere throughout the main living areas. A spacious primary suite with a private ensuite provides a peaceful place to unwind, while two additional bedrooms offer versatility for growing families, overnight guests, or a convenient work-from-home setup. This home is perfectly positioned within an exciting and expanding neighbourhood that’s designed for lifestyle as much as living. Coming Soon: Exclusive Community Amenities Residents will soon enjoy access to a brand-new Community Centre featuring: Indoor Tennis Courts Pickleball Courts, Golf Simulator, Fully Equipped Fitness Gym, Comfortable Family Rooms & Gathering Spaces, Dog wash station Whether you're staying active, socializing with neighbours, or spending quality time with family, these upcoming amenities will make it easy to live, play, and connect — all just steps from home. Experience the charm of small-town living with the benefits of a vibrant, growing community. Discover why so many are choosing to call Castlegrove Estates home. Land lease fee's currently at $345/m plus $10 for water. Each home includes a 10'x 12'composite deck with aluminum rails, one heat pump and a 18'x39' paved driveway (walkway to the deck)
-
3BEDS
-
0.09ACRES
-
2BATHS
-
01/2 BATHS
-
1,200SQFT
-
$293$/SQFT
Description
Discover easy, contemporary living in The Coastal, a thoughtfully crafted 3-bedroom, 2-bath home located in one of Elmsdale’s fastest growing communities. Designed with today’s lifestyle in mind, this home offers bright, open living spaces, stylish finishes, and a functional layout that makes both everyday living and entertaining effortless. The intelligently designed layout maximizes space and natural light, creating a warm and inviting atmosphere throughout the main living areas. A spacious primary suite with a private ensuite provides a peaceful place to unwind, while two additional bedrooms offer versatility for growing families, overnight guests, or a convenient work-from-home setup. This home is perfectly positioned within an exciting and expanding neighbourhood that’s designed for lifestyle as much as living. Coming Soon: Exclusive Community Amenities Residents will soon enjoy access to a brand-new Community Centre featuring: Indoor Tennis Courts Pickleball Courts, Golf Simulator, Fully Equipped Fitness Gym, Comfortable Family Rooms & Gathering Spaces, Dog wash station Whether you're staying active, socializing with neighbours, or spending quality time with family, these upcoming amenities will make it easy to live, play, and connect — all just steps from home. Experience the charm of small-town living with the benefits of a vibrant, growing community. Discover why so many are choosing to call Castlegrove Estates home. Land lease fee's currently at $345/m plus $10 for water. Each home includes a 10'x 12'composite deck with aluminum rails, one heat pump and a 18'x39' paved driveway (walkway to the deck)
NSAR IDX Reciprocity listings are displayed in accordance with NSAR's IDX Agreements and property information is provided under copyright © by the Nova Scotia Association of REALTORS®. The above information is from sources deemed reliable but it should not be relied upon without independent verification.
Data last updated: 2026-10-13T10:35:32.277.