







Skip To Content

93 Kearney Lake Road , #308

Halifax, NS B3M 4B7
  • $357,777
  • STATUS: Active
  • ON SITE: 34 Days
  • MLS #: 202622408
$357,777
  • 2
    BEDS
  • N/A
    ACRES
  • 1
    BATHS
  • 0
    1/2 BATHS
  • 915
    SQFT
  • $391
    $/SQFT
Neighbourhood:
Type:
Condo
Built:
1990
Municipality:

School Information

Description

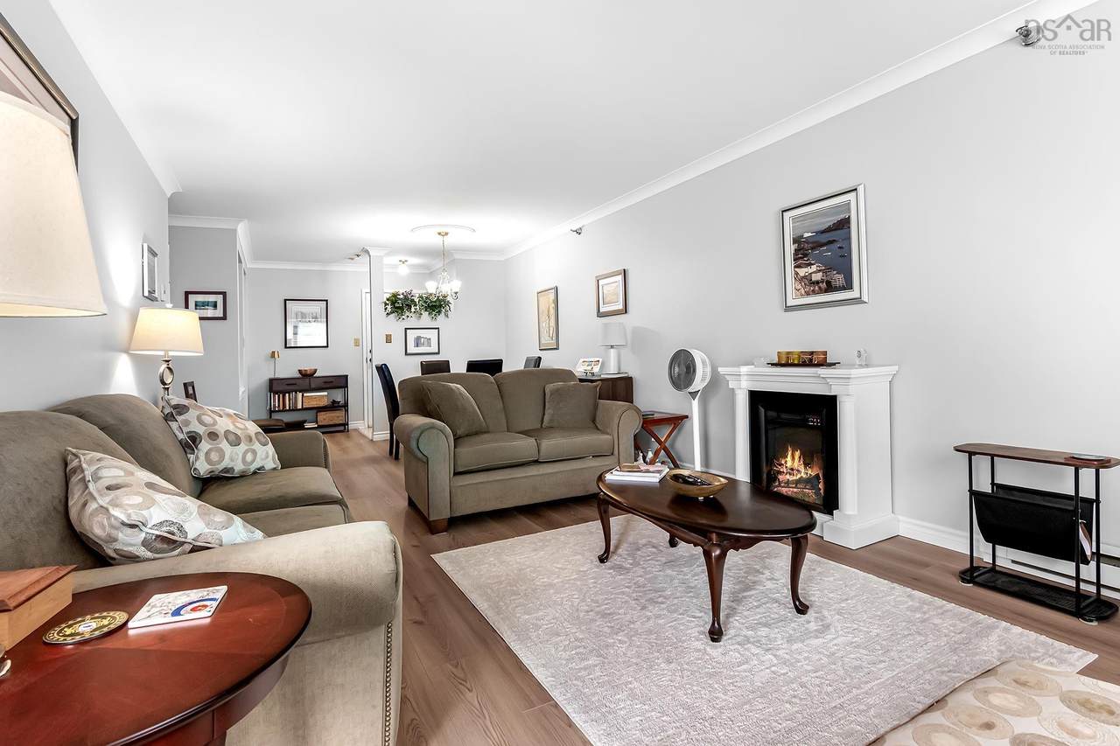
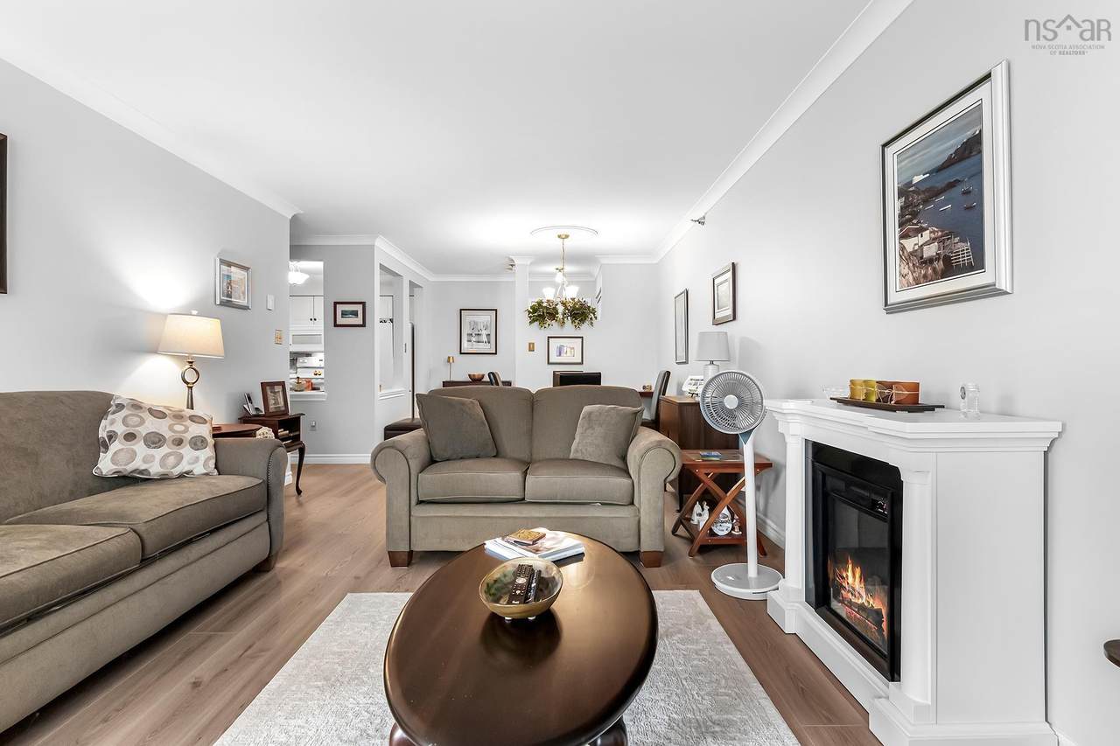
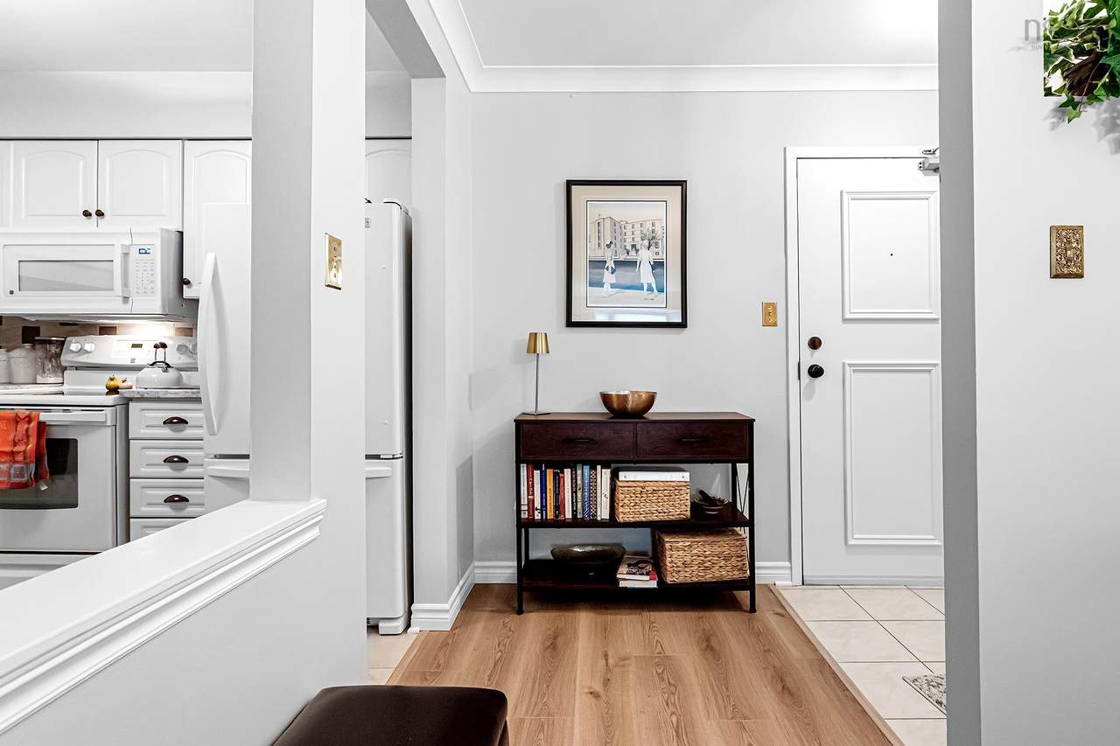
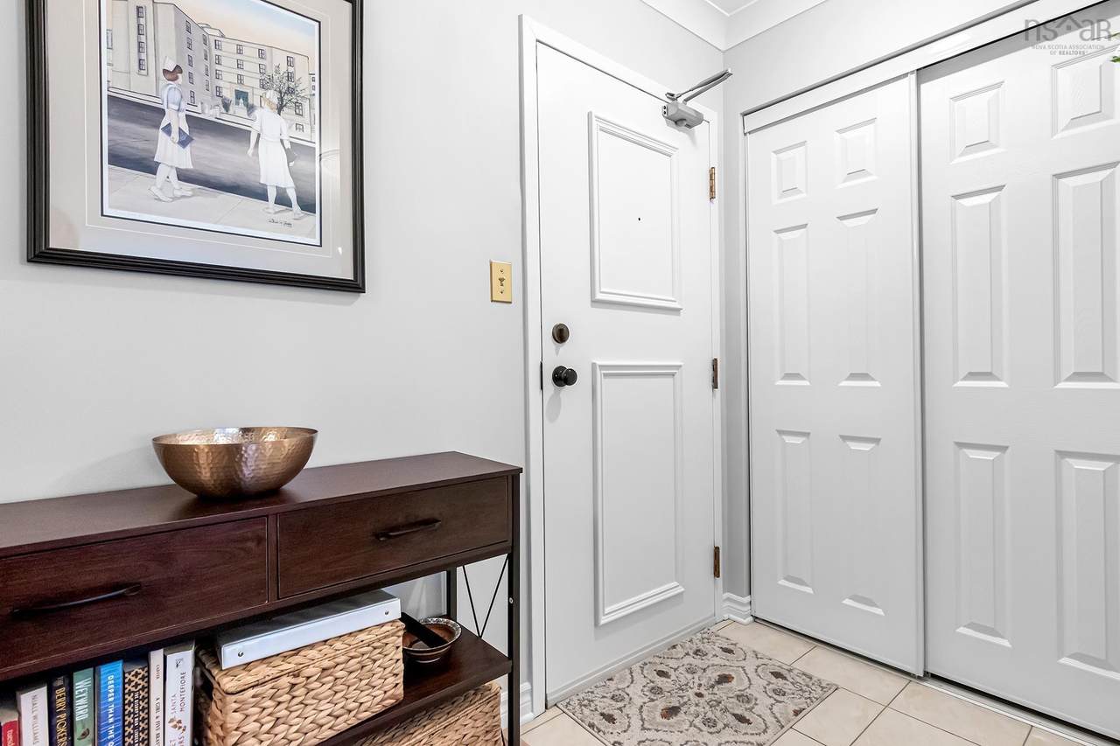
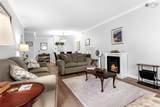
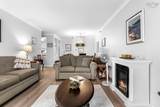
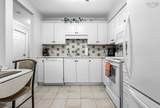
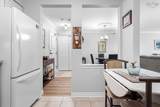
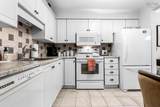
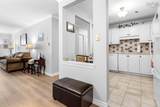
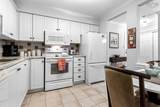
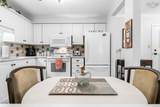
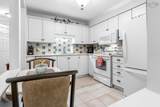
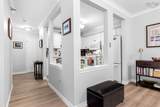
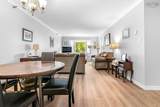
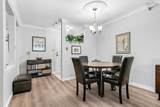
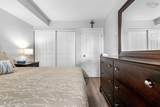
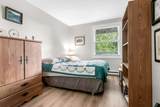
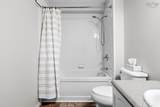
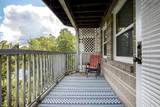
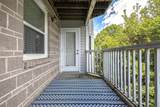
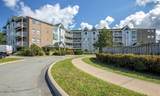
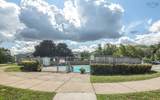
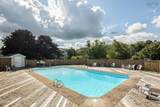
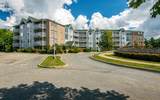
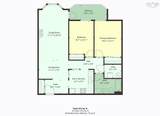
Welcome to this well-maintained third-floor condo offering comfortable, convenient living in a great location. This two-bedroom, one-bathroom unit features an open-concept living and dining area, creating a bright and functional space for everyday living and entertaining. The kitchen flows seamlessly into the main living space. Beautiful laminate flooring and custom blinds add a clean, modern feel throughout. The unit also offers the convenience of in-unit laundry, with a washer and dryer, and a balcony— perfect for enjoying your morning coffee or unwinding at the end of the day. Freshly painted and move-in ready, this condo is an excellent option for first-time buyers, downsizers, or those looking for a low-maintenance lifestyle. Residents can enjoy the added benefit of an in-ground pool, providing a great place to relax and enjoy the warmer months. Conveniently located with easy access to Highway 102 and a quick commute to shopping, restaurants, services, and other amenities, this condo offers both comfort and convenience.

Monthly Payment Calculator


NSAR IDX Reciprocity listings are displayed in accordance with NSAR's IDX Agreements and property information is provided under copyright © by the Nova Scotia Association of REALTORS®. The above information is from sources deemed reliable but it should not be relied upon without independent verification.
Data last updated: 2026-10-09T00:35:29.1.
www.halifaxareahomesforsale.com/homes/180873647
Print Image

93 Kearney Lake Road , #308 Halifax, NS B3M 4B7

  • Price: $357,777
  • Status: Active
  • On Site: 34 Days
  • MLS #: 202622408
2
Beds
1
Baths
0
½ Baths
N/A
Acres
915
SQFT
$391
$/SQFT
1990
Built
Neighbourhood:
Halifax - Dartmouth
Municipality:
Halifax
Area:
Halifax - Dartmouth
Elementary School:
Grosvenor - Wentworth Park Elementary School
Middle School:
Clayton Park Junior High School
High School:
Halifax West High School
Property Description
Welcome to this well-maintained third-floor condo offering comfortable, convenient living in a great location. This two-bedroom, one-bathroom unit features an open-concept living and dining area, creating a bright and functional space for everyday living and entertaining. The kitchen flows seamlessly into the main living space. Beautiful laminate flooring and custom blinds add a clean, modern feel throughout. The unit also offers the convenience of in-unit laundry, with a washer and dryer, and a balcony— perfect for enjoying your morning coffee or unwinding at the end of the day. Freshly painted and move-in ready, this condo is an excellent option for first-time buyers, downsizers, or those looking for a low-maintenance lifestyle. Residents can enjoy the added benefit of an in-ground pool, providing a great place to relax and enjoy the warmer months. Conveniently located with easy access to Highway 102 and a quick commute to shopping, restaurants, services, and other amenities, this condo offers both comfort and convenience.
Exterior Features

Attached Garage YN No Carport YN No Construction Materials BrickVinyl Siding Entry Level 3 Exterior Features Balcony Foundation Details Concrete Perimeter Garage YN No Lot Features Landscaped Other Parking Parking Details(Outside) Parking Features No GarageAssignedPaved Pool Features In Ground Pool Private YN Yes Roof Asphalt Waterfront YN No

Interior Features

Appliances StoveDishwasherDryerWasherRange HoodRefrigerator Basement None Below Grade Finished Area Units Square Feet Building Area Total 915 Flooring Ceramic TileLaminate Heating Baseboard Heating YN Yes Interior Features High Speed Internet

Property Features

Area Major 5-FairmountClayton ParkRockingham Area Minor 5-F Association Fee 509.16 Association Fee Includes CommonElements/Area MaintAdditionalCondo Amenities Community Features PlaygroundNear Public TransportShoppingPlace of Worship Electric On Property YN Yes Inclusions FridgeStoveDishwasherWasherDryerMicrowaveWindow Coverings Land Lease YN No New Construction YN No Other Equipment No Rental Equipment Ownership Freehold Pets Allowed Possible Possession Negotiable Property Attached YN Yes Property Sub Type Condominium Rental Income Yes Sewer Municipal Structure Type Condo ApartmentApartment Tax Assessed Value 351400 Utilities ElectricCable ConnectedElectricity ConnectedPhone Connected Water Source Municipal Year Built Unknown False Zoning R4

Listing information © 2026 Nova Scotia Association of Realtors.
Listing provided courtesy of RE/MAX Nova (Halifax).


NSAR IDX Reciprocity listings are displayed in accordance with NSAR's IDX Agreements and property information is provided under copyright © by the Nova Scotia Association of REALTORS®. The above information is from sources deemed reliable but it should not be relied upon without independent verification.
Data last updated: 2026-10-09T00:35:29.1.
 
https://bt-photos.global.ssl.fastly.net/novascotia/1280_boomver_2_202622408-2.jpg https://bt-photos.global.ssl.fastly.net/novascotia/1280_boomver_2_202622408-2.jpg https://bt-photos.global.ssl.fastly.net/novascotia/1280_boomver_2_202622408-2.jpg
Logo
EXP Realty of Canada
1959 Upper Water St. Tower 1, Suite 1301
Halifax NS, B3J 3N2