Skip To Content

83 Kearney Lake Road , #312

Halifax, NS B3M 4E6
  • $299,900
  • STATUS: Active
  • ON SITE: 28 Days
  • MLS #: 202622834
$299,900
  • 2
    BEDS
  • N/A
    ACRES
  • 1
    BATHS
  • 0
    1/2 BATHS
  • 948
    SQFT
  • $316
    $/SQFT
Neighbourhood:
Type:
Condo
Built:
1989
Municipality:

School Information

Description

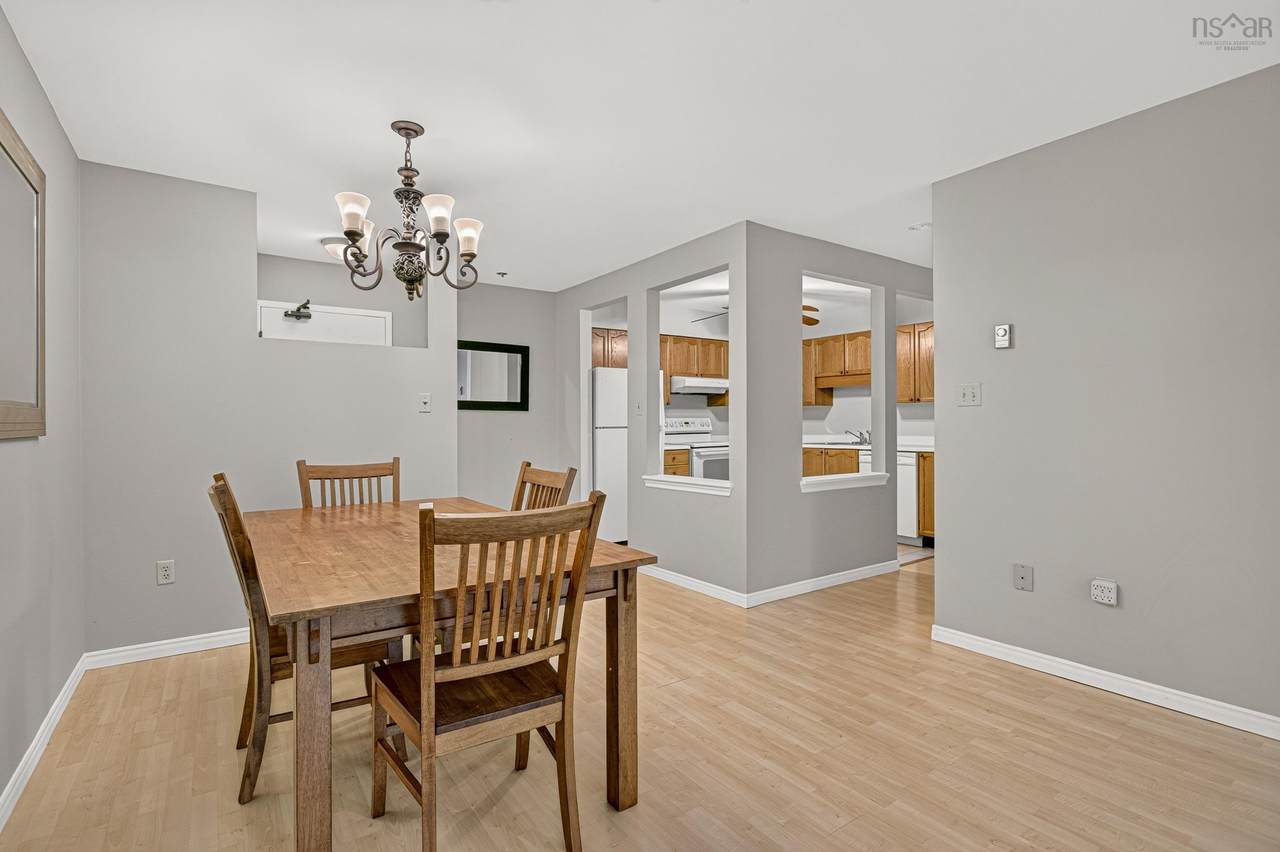
bedroom unit offers a spacious, functional layout filled with natural light and the convenience of in-suite laundry. The open living and dining area allows for a variety of furniture configurations, while the kitchen features ample cabinet storage and space for a cozy dining table or prep island. A private, southeast-facing deck provides the perfect spot to soak up the afternoon sunshine. The secure, well-managed building features elevator access, assigned outdoor parking, and plentiful visitor parking. Your monthly condo fee covers water, building maintenance, snow removal, and landscaping, plus residents enjoy fantastic community amenities including a heated in-ground pool along with nearby playground, tennis and basketball courts. This exceptional location is just minutes from Kearney Lake Beach, the walking trails of Hemlock Ravine Park, the Canada Games Centre, Mount Saint Vincent University, and the extensive retail and dining of Bayers Lake. Quick access to Highway 102 and major transit routes makes commuting effortless. Book your private viewing today!

Monthly Payment Calculator


NSAR IDX Reciprocity listings are displayed in accordance with NSAR's IDX Agreements and property information is provided under copyright © by the Nova Scotia Association of REALTORS®. The above information is from sources deemed reliable but it should not be relied upon without independent verification.
Data last updated: 2026-10-09T00:35:29.1.
www.halifaxareahomesforsale.com/homes/181045132
Print Image

83 Kearney Lake Road , #312 Halifax, NS B3M 4E6

  • Price: $299,900
  • Status: Active
  • On Site: 28 Days
  • MLS #: 202622834
2
Beds
1
Baths
0
½ Baths
N/A
Acres
948
SQFT
$316
$/SQFT
1989
Built
Neighbourhood:
Halifax - Dartmouth
Municipality:
Halifax
Area:
Halifax - Dartmouth
Elementary School:
Grosvenor - Wentworth Park Elementary School
Middle School:
Clayton Park Junior High School
High School:
Halifax West High School
Property Description
bedroom unit offers a spacious, functional layout filled with natural light and the convenience of in-suite laundry. The open living and dining area allows for a variety of furniture configurations, while the kitchen features ample cabinet storage and space for a cozy dining table or prep island. A private, southeast-facing deck provides the perfect spot to soak up the afternoon sunshine. The secure, well-managed building features elevator access, assigned outdoor parking, and plentiful visitor parking. Your monthly condo fee covers water, building maintenance, snow removal, and landscaping, plus residents enjoy fantastic community amenities including a heated in-ground pool along with nearby playground, tennis and basketball courts. This exceptional location is just minutes from Kearney Lake Beach, the walking trails of Hemlock Ravine Park, the Canada Games Centre, Mount Saint Vincent University, and the extensive retail and dining of Bayers Lake. Quick access to Highway 102 and major transit routes makes commuting effortless. Book your private viewing today!
Exterior Features

Attached Garage YN No Carport YN No Construction Materials BrickWood Siding Entry Level 3 Foundation Details Concrete Perimeter Garage YN No Lot Features Under 0.5 AcresLandscapedLevel Other Parking Parking Details(Parking Space) Parking Features No GarageAssignedParking Spaces(s) Patio And Porch Features Deck Pool Features In Ground Pool Private YN Yes Road Frontage Type Private Road Roof Asphalt Waterfront YN No

Interior Features

Accessibility Features Wheelchair Access Appliances OvenDishwasherWasher/DryerRefrigerator Basement None Below Grade Finished Area Units Square Feet Building Area Total 948 Flooring Ceramic TileLaminate Heating Baseboard Heating YN Yes Interior Features ElevatorHigh Speed Internet Levels One

Property Features

Area Major 5-FairmountClayton ParkRockingham Area Minor 5-F Association Fee 504.45 Association Fee Includes CommonElements/Area Maint Community Features ParkPlaygroundNear Public TransportRecreation CenterSchool Bus ServiceShoppingPlace of WorshipBeach Electric On Property YN Yes Land Lease YN No New Construction YN No Other Equipment IntercomNo Rental Equipment Other Structures Deck Ownership Freehold Pets Allowed Possible Possession Negotaible Property Attached YN Yes Property Sub Type Condominium Rental Income Potential Security Features Security System Sewer Municipal Structure Type Condo ApartmentApartment Utilities ElectricCable ConnectedElectricity ConnectedPhone Connected Water Source Municipal Year Built Unknown False Zoning R-4

Listing information © 2026 Nova Scotia Association of Realtors.
Listing provided courtesy of Red Door Realty.


NSAR IDX Reciprocity listings are displayed in accordance with NSAR's IDX Agreements and property information is provided under copyright © by the Nova Scotia Association of REALTORS®. The above information is from sources deemed reliable but it should not be relied upon without independent verification.
Data last updated: 2026-10-09T00:35:29.1.
 
https://bt-photos.global.ssl.fastly.net/novascotia/1280_boomver_1_202622834-2.jpg https://bt-photos.global.ssl.fastly.net/novascotia/1280_boomver_1_202622834-2.jpg https://bt-photos.global.ssl.fastly.net/novascotia/1280_boomver_1_202622834-2.jpg
Logo
EXP Realty of Canada
1959 Upper Water St. Tower 1, Suite 1301
Halifax NS, B3J 3N2