Skip To Content

73 Daley Road

New Victoria, NS B1H 4Z7
  • $299,900
  • STATUS: Active
  • ON SITE: 459 Days
  • MLS #: 202517213
Price Reduced
UPDATED: 101 min ago
$299,900
  • 10
    BEDS
  • 0.13
    ACRES
  • 3
    BATHS
  • 2
    1/2 BATHS
  • 3,400
    SQFT
  • $88
    $/SQFT
Neighbourhood:
Type:
Single-Family Home
Built:
1940
Municipality:
Area:

Description

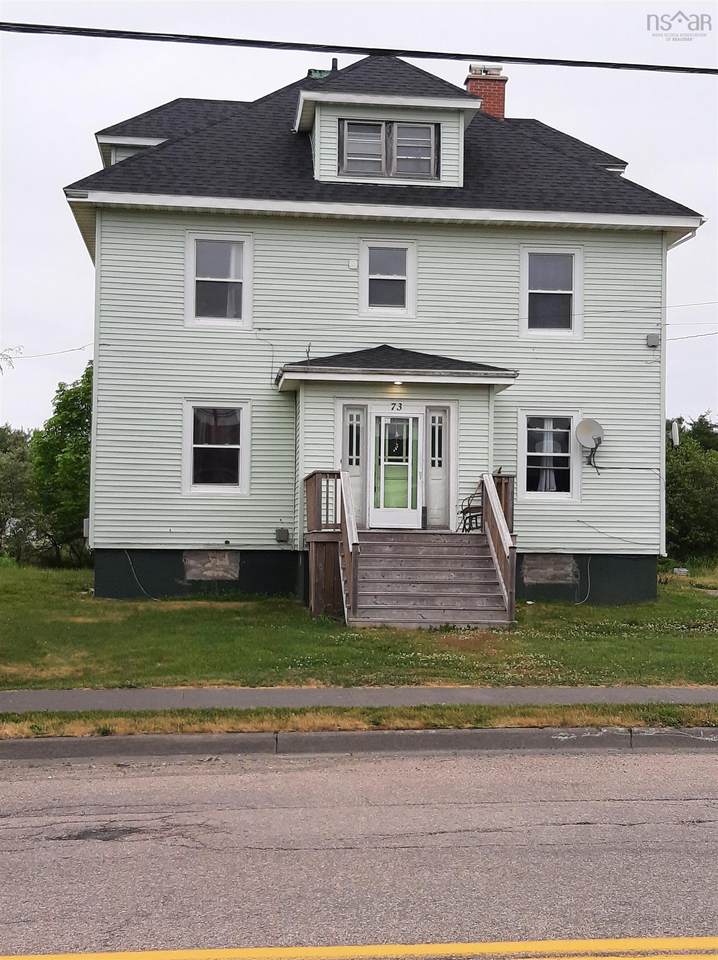
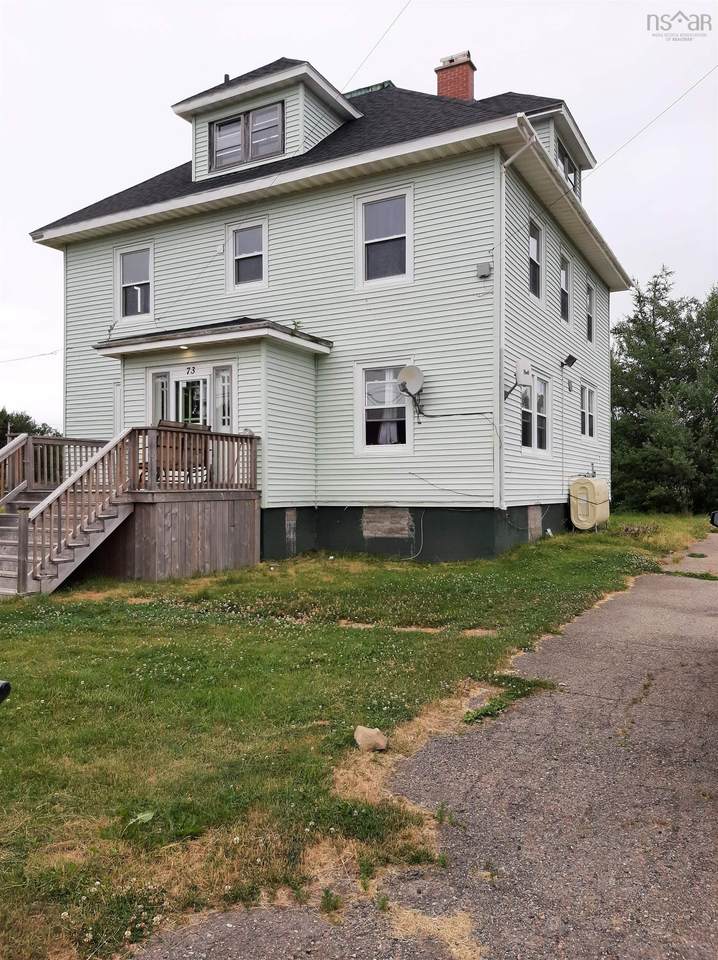
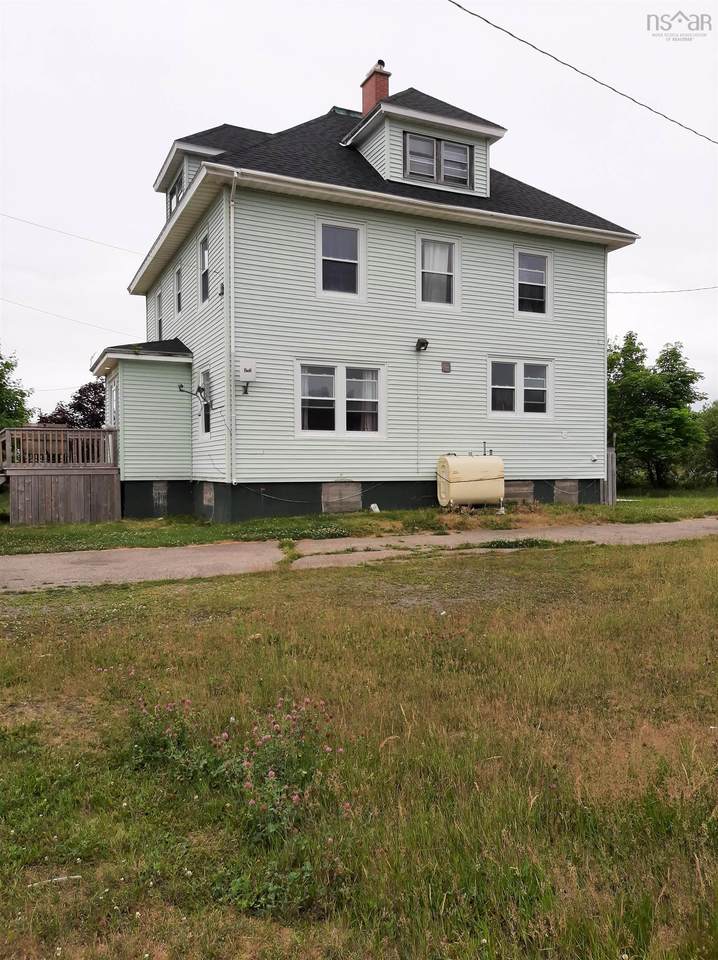
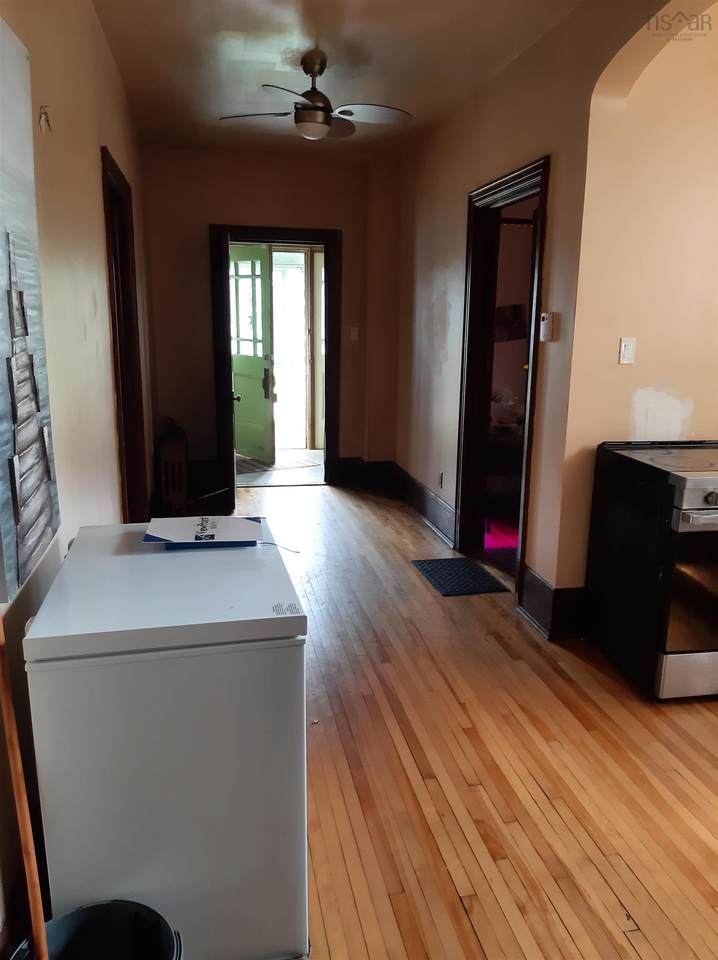
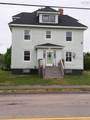
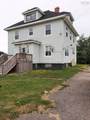
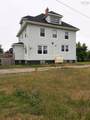
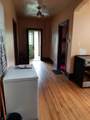
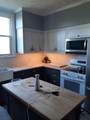
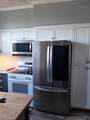
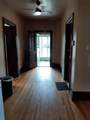
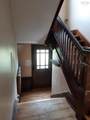
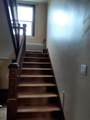
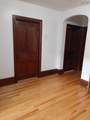
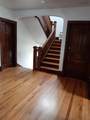
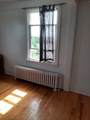
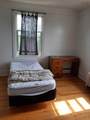
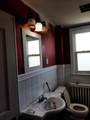
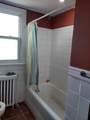
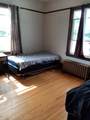
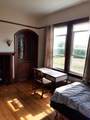
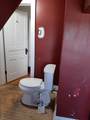
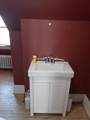
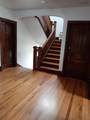
Multiple opportunities: single family home, Bed & Breakfast, single room rental or convert it to a triplex. Contact your REALTOR to schedule a viewing appointment. This home is a must to see! Quiet neighborhood of New Waterford. Solid 10-bedroom, 3-full bathrooms, 2-half baths, 3-storey. Transit system stops just steps away providing transportation throughout the CBRM. Large foyer welcomes you as you enter the main floor. Cast iron rads, high ceilings, solid wood doors, hardwood floors throughout and laminate in the kitchen, lots of storage and natural light. Large Private back deck to enjoy the sunsets. Large staircase leads from the main floor to the 3rd floor. Main floor: large foyer, kitchen, 2 bedrooms and an ensuite with private 4 pc bath. 2nd floor: 4-bedrooms, 2-full baths and 2nd foyer. 3rd floor: large central landing, 3-bedrooms.

Monthly Payment Calculator


NSAR IDX Reciprocity listings are displayed in accordance with NSAR's IDX Agreements and property information is provided under copyright © by the Nova Scotia Association of REALTORS®. The above information is from sources deemed reliable but it should not be relied upon without independent verification.
Data last updated: 2026-10-13T00:35:32.277.
www.halifaxareahomesforsale.com/homes/165739302
Print Image

73 Daley Road New Victoria, NS B1H 4Z7

  • Price: $299,900
  • Status: Active
  • On Site: 459 Days
  • Updated: 101 min ago
  • MLS #: 202517213
10
Beds
3
Baths
2
½ Baths
0.13
Acres
3,400
SQFT
$88
$/SQFT
1940
Built
Neighbourhood:
Cape Breton
Municipality:
Cape Breton
Area:
Cape Breton
Property Description
Multiple opportunities: single family home, Bed & Breakfast, single room rental or convert it to a triplex. Contact your REALTOR to schedule a viewing appointment. This home is a must to see! Quiet neighborhood of New Waterford. Solid 10-bedroom, 3-full bathrooms, 2-half baths, 3-storey. Transit system stops just steps away providing transportation throughout the CBRM. Large foyer welcomes you as you enter the main floor. Cast iron rads, high ceilings, solid wood doors, hardwood floors throughout and laminate in the kitchen, lots of storage and natural light. Large Private back deck to enjoy the sunsets. Large staircase leads from the main floor to the 3rd floor. Main floor: large foyer, kitchen, 2 bedrooms and an ensuite with private 4 pc bath. 2nd floor: 4-bedrooms, 2-full baths and 2nd foyer. 3rd floor: large central landing, 3-bedrooms.
Exterior Features

Attached Garage YN No Carport YN No Construction Materials Aluminum Siding Foundation Details Concrete Perimeter Garage YN No Lot Features Under 0.5 AcresClearedPartial LandscapedLevel Open Parking YN Yes Other Parking Parking Details(Single DrivewayMultiple Parking Spaces) Parking Features No GarageGravel Patio And Porch Features DeckPatio Road Frontage Type Public Roof Asphalt Waterfront YN No

Interior Features

Appliances Electric RangeDishwasherDryer - ElectricWasherRange HoodRefrigerator Basement FullUnfinished Below Grade Finished Area Units Square Feet Building Area Total 3400 Flooring HardwoodLaminate Heating Radiator Heating YN Yes Interior Features Ensuite BathHigh Speed Internet Levels Three Or More

Property Features

Additional Parcels YN No Area Major 207-C.B. County Area Minor N/A Community Features PlaygroundNear Public TransportSchool Bus ServiceShoppingPlace of WorshipBeach Electric On Property YN Yes Gas Oil Inclusions FridgeDishwasherMicrowave Range Hood ComboWasherDryerFreezer Land Lease YN No New Construction YN No Other Equipment Sump PumpNo Rental Equipment Other Structures Deck Ownership Freehold Possession Immediate Property Attached YN No Property Sub Type Single Family Residence Rental Income Yes Sewer Municipal Structure Type Detached Utilities Cable ConnectedElectricity ConnectedPhone Connected Water Source Municipal Zoning RR5

Listing information © 2026 Nova Scotia Association of Realtors.
Listing provided courtesy of Viewpoint Realty Services Inc. (Sydney).


NSAR IDX Reciprocity listings are displayed in accordance with NSAR's IDX Agreements and property information is provided under copyright © by the Nova Scotia Association of REALTORS®. The above information is from sources deemed reliable but it should not be relied upon without independent verification.
Data last updated: 2026-10-13T00:35:32.277.
 
https://bt-photos.global.ssl.fastly.net/novascotia/1280_boomver_1_202517213-2.jpg https://bt-photos.global.ssl.fastly.net/novascotia/1280_boomver_1_202517213-2.jpg https://bt-photos.global.ssl.fastly.net/novascotia/1280_boomver_1_202517213-2.jpg
Logo
EXP Realty of Canada
1959 Upper Water St. Tower 1, Suite 1301
Halifax NS, B3J 3N2