


Skip To Content

70 Collins Grove , #15

Dartmouth, NS B2W 4E6
  • $314,900
  • STATUS: Active
  • ON SITE: 29 Days
  • MLS #: 202622730
Price Reduced
$314,900
  • 2
    BEDS
  • N/A
    ACRES
  • 1
    BATHS
  • 0
    1/2 BATHS
  • 840
    SQFT
  • $375
    $/SQFT
Neighbourhood:
Type:
Condo
Built:
1984
Municipality:

School Information

Elementary School:
High School:

Description

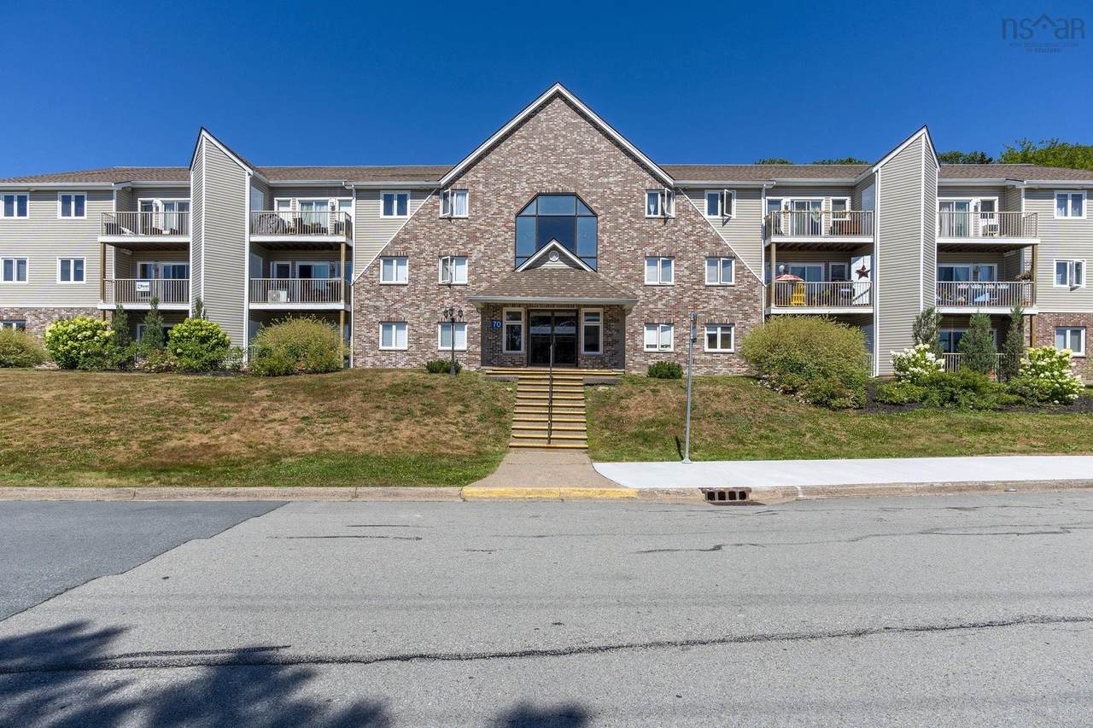
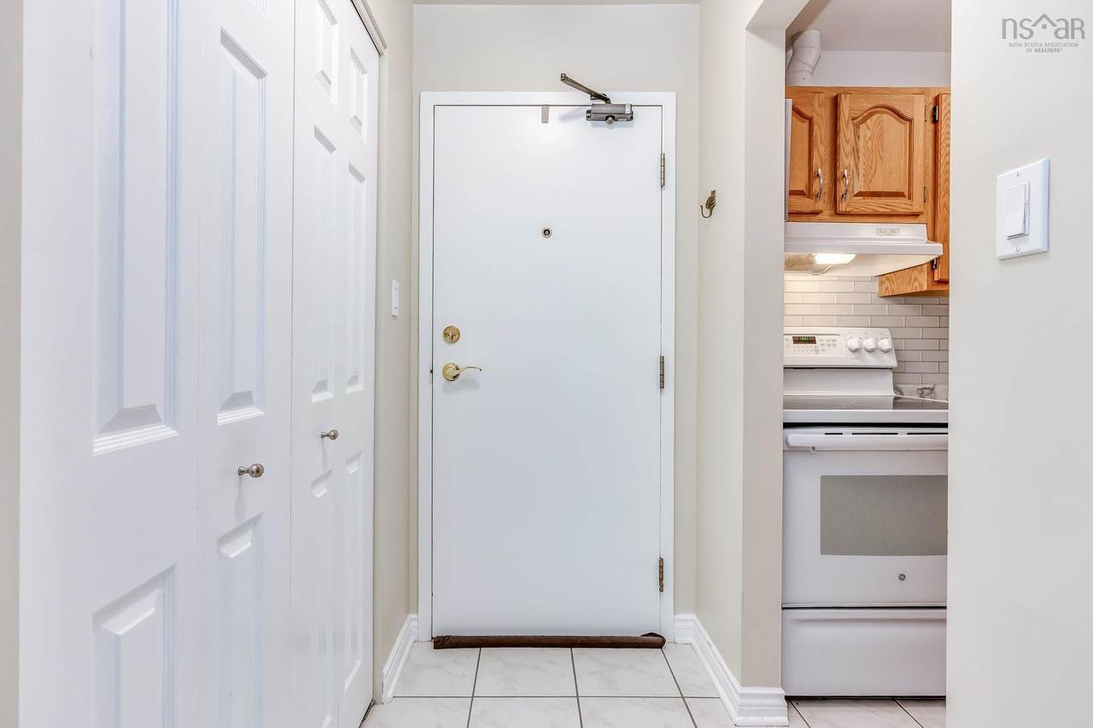
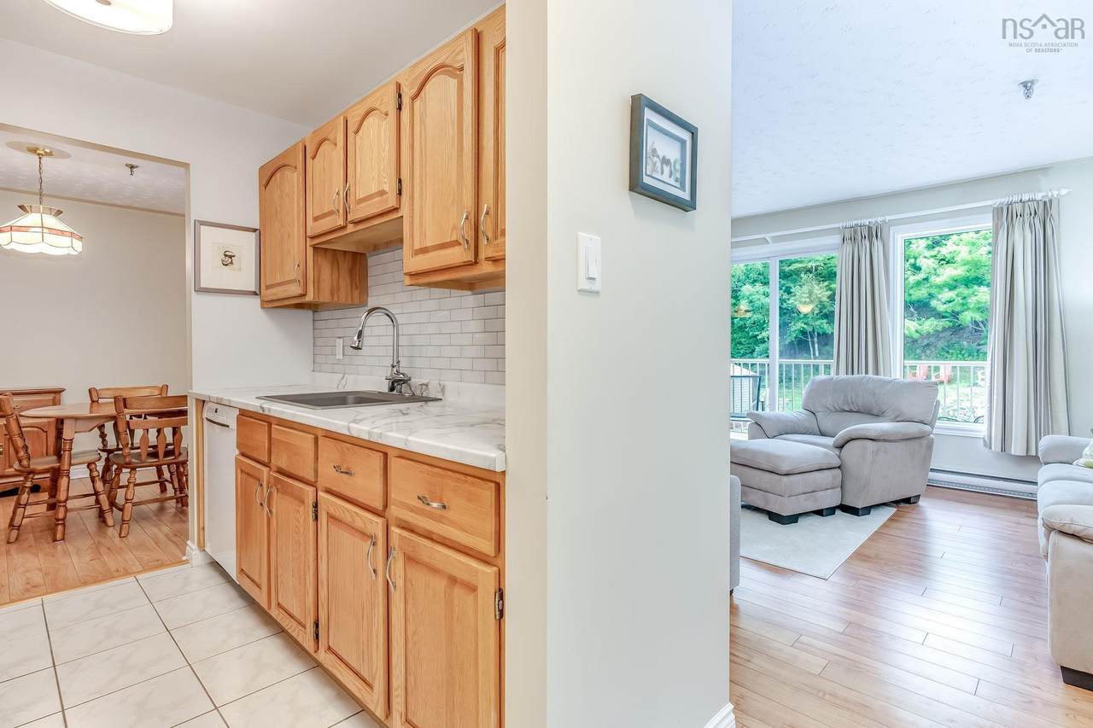
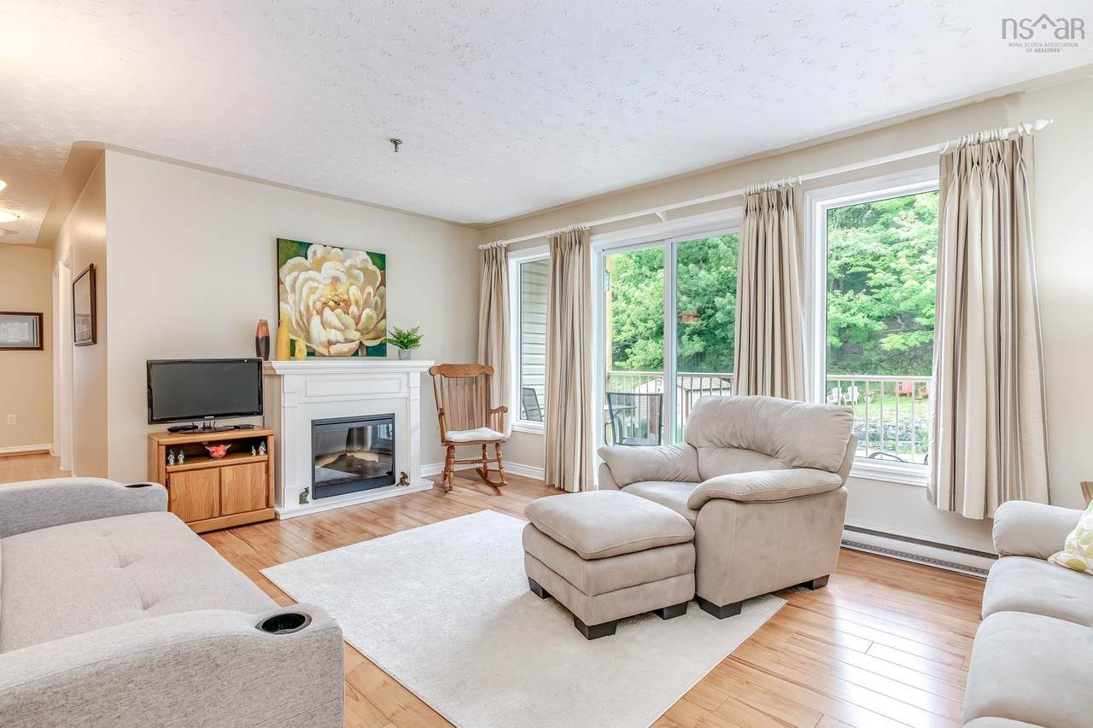
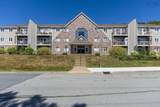
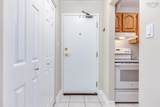
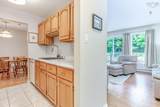
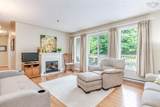
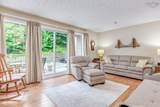
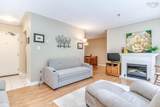
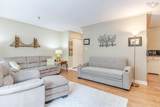
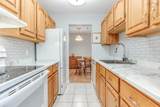
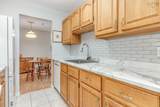
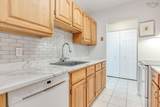
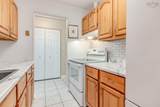
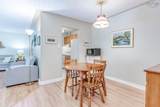
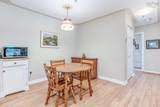
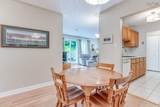
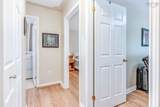
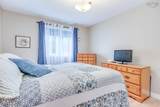
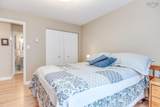
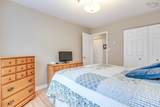
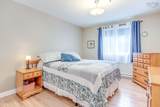
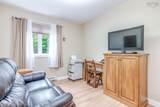
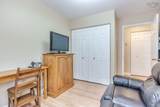
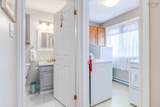
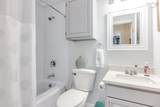
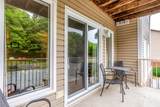
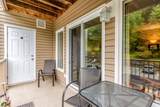
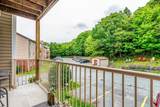
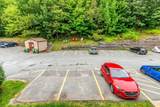
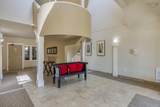
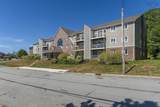
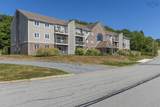
You'll love this well maintained quiet 2 BR corner condo, located on the back of the building with easy access to your parking space below and with an insulated ceiling for reduced sound transfer and no immediate neighbours. Featuring an open dining room/living room with patio doors to the deck with storage shed, an efficient updated kitchen with newer appliances, 2 good-sized bedrooms, an updated full bath, and a bright laundry/storage room with a window, this condo is carpet free with high end laminate in the living room, dining room, hall and bedrooms.This condo is located in a well managed building with all major structural upgrades done within the past 20 years, has reasonable condo fees, and is conveniently located close to restaurants, shopping, commuter routes and all amenities. As well, there's visitor parking and the possibility of renting a second parking spot.

Monthly Payment Calculator


NSAR IDX Reciprocity listings are displayed in accordance with NSAR's IDX Agreements and property information is provided under copyright © by the Nova Scotia Association of REALTORS®. The above information is from sources deemed reliable but it should not be relied upon without independent verification.
Data last updated: 2026-10-09T00:35:29.1.
www.halifaxareahomesforsale.com/homes/181002195
Print Image

70 Collins Grove , #15 Dartmouth, NS B2W 4E6

  • Price: $314,900
  • Status: Active
  • On Site: 29 Days
  • MLS #: 202622730
2
Beds
1
Baths
0
½ Baths
N/A
Acres
840
SQFT
$375
$/SQFT
1984
Built
Neighbourhood:
Halifax - Dartmouth
Municipality:
Halifax
Area:
Halifax - Dartmouth
Elementary School:
Brookhouse Elementary School
Middle School:
Ellenvale Junior High School
High School:
Woodlawn High
Property Description
You'll love this well maintained quiet 2 BR corner condo, located on the back of the building with easy access to your parking space below and with an insulated ceiling for reduced sound transfer and no immediate neighbours. Featuring an open dining room/living room with patio doors to the deck with storage shed, an efficient updated kitchen with newer appliances, 2 good-sized bedrooms, an updated full bath, and a bright laundry/storage room with a window, this condo is carpet free with high end laminate in the living room, dining room, hall and bedrooms.This condo is located in a well managed building with all major structural upgrades done within the past 20 years, has reasonable condo fees, and is conveniently located close to restaurants, shopping, commuter routes and all amenities. As well, there's visitor parking and the possibility of renting a second parking spot.
Exterior Features

Attached Garage YN No Carport YN No Construction Materials BrickVinyl Siding Entry Level 2 Exterior Features Balcony Foundation Details Concrete Perimeter Garage YN No Lot Features LandscapedLevel Other Parking Parking Details(Parking Space #15)Garage Details(None) Parking Features No GarageAssignedParking Spaces(s)Paved Patio And Porch Features Deck Road Frontage Type Public Roof Asphalt Waterfront YN No

Interior Features

Appliances StoveDishwasherDryerWasherFreezer - Stand UpRefrigerator Basement None Below Grade Finished Area Units Square Feet Building Area Total 840 Flooring Ceramic TileLaminateVinyl Heating Baseboard Heating YN Yes Interior Features High Speed Internet Levels One

Property Features

Area Major 17-WoodlawnPortland EstatesNantucket Area Minor 17-D Association Fee 480 Association Fee Includes CommonElements/Area Maint Community Features ParkPlaygroundNear Public TransportRecreation CenterShoppingPlace of Worship Electric On Property YN Yes Inclusions Appliances Land Lease YN No New Construction YN No Other Equipment IntercomNo Rental Equipment Other Structures Deck Ownership Freehold Pets Allowed Possible Possession Early November Property Attached YN Yes Property Sub Type Condominium Rental Income No Sewer Municipal Structure Type Condo Apartment Utilities ElectricCable ConnectedElectricity ConnectedPhone Connected Water Source Municipal Year Built Unknown False Zoning H

Listing information © 2026 Nova Scotia Association of Realtors.
Listing provided courtesy of Royal LePage Atlantic.


NSAR IDX Reciprocity listings are displayed in accordance with NSAR's IDX Agreements and property information is provided under copyright © by the Nova Scotia Association of REALTORS®. The above information is from sources deemed reliable but it should not be relied upon without independent verification.
Data last updated: 2026-10-09T00:35:29.1.
 
https://bt-photos.global.ssl.fastly.net/novascotia/1280_boomver_1_202622730-2.jpg https://bt-photos.global.ssl.fastly.net/novascotia/1280_boomver_1_202622730-2.jpg https://bt-photos.global.ssl.fastly.net/novascotia/1280_boomver_1_202622730-2.jpg
Logo
EXP Realty of Canada
1959 Upper Water St. Tower 1, Suite 1301
Halifax NS, B3J 3N2