
Skip To Content

67 Kings Wharf Place , #303

Dartmouth, NS B2Y 0C6
  • $785,000
  • STATUS: Active
  • ON SITE: 21 Days
  • MLS #: 202623677
$785,000
  • 2
    BEDS
  • N/A
    ACRES
  • 2
    BATHS
  • 0
    1/2 BATHS
  • 1,354
    SQFT
  • $580
    $/SQFT
Neighbourhood:
Type:
Condo
Built:
2015
Municipality:

School Information

Elementary School:
Middle School:
High School:

Description

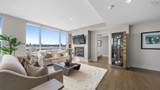
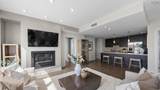
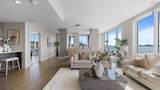
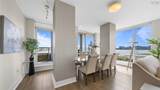
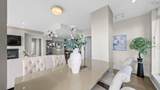
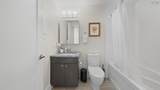
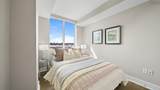
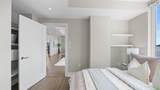
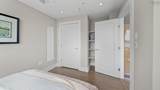
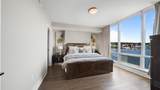
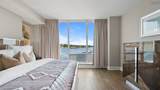
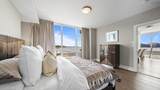
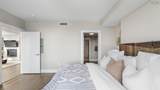
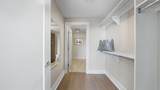
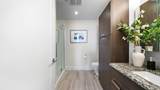
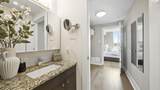
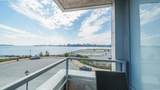
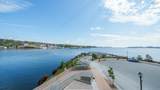
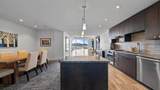
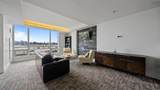
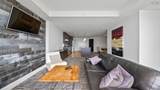
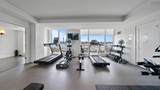
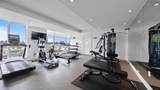
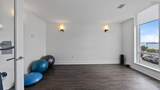
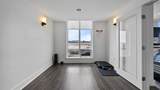
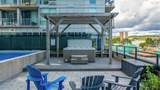
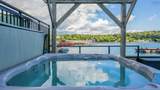
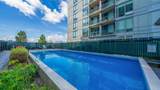
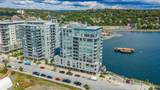
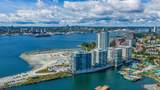
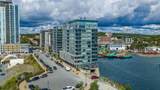
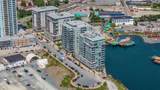
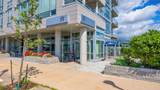
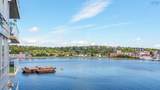
Welcome to this exceptional 2-bedroom, 2-bathroom corner unit in the highly sought-after Aqua Vista Condominiums. Bathed in natural light, the open-concept layout features a cozy fireplace and impressive corner views. The chef-inspired kitchen is a standout, beautifully upgraded with striking white quartz countertops, lighting upgrades, a natural gas cooktop, and premium Bosch appliances. Step onto your private balcony for morning coffee or evening drinks with a view. The primary suite serves as a quiet retreat with a walk-through closet and private ensuite, while a second bedroom and full bath offer great versatility. Ducted heating and cooling ensure year-round comfort. Aqua Vista offers top-tier amenities: an outdoor pool and hot tub, fitness centre, yoga studio, social room, car wash bay, and an on-site superintendent. Best of all, enjoy an effortless walkable lifestyle with local cafes and restaurants right downstairs, and the ferry terminal just a 5-minute walk away for a quick, car-free commute to downtown Halifax. Waterfront trails and Alderney Landing are right at your doorstep.

Monthly Payment Calculator


NSAR IDX Reciprocity listings are displayed in accordance with NSAR's IDX Agreements and property information is provided under copyright © by the Nova Scotia Association of REALTORS®. The above information is from sources deemed reliable but it should not be relied upon without independent verification.
Data last updated: 2026-10-09T00:35:29.1.
www.halifaxareahomesforsale.com/homes/181306891
Print Image

67 Kings Wharf Place , #303 Dartmouth, NS B2Y 0C6

  • Price: $785,000
  • Status: Active
  • On Site: 21 Days
  • MLS #: 202623677
2
Beds
2
Baths
0
½ Baths
N/A
Acres
1,354
SQFT
$580
$/SQFT
2015
Built
Neighbourhood:
Halifax - Dartmouth
Municipality:
Halifax
Area:
Halifax - Dartmouth
Elementary School:
Bicentennial School
Middle School:
Bicentennial School
High School:
Dartmouth High School
Property Description
Welcome to this exceptional 2-bedroom, 2-bathroom corner unit in the highly sought-after Aqua Vista Condominiums. Bathed in natural light, the open-concept layout features a cozy fireplace and impressive corner views. The chef-inspired kitchen is a standout, beautifully upgraded with striking white quartz countertops, lighting upgrades, a natural gas cooktop, and premium Bosch appliances. Step onto your private balcony for morning coffee or evening drinks with a view. The primary suite serves as a quiet retreat with a walk-through closet and private ensuite, while a second bedroom and full bath offer great versatility. Ducted heating and cooling ensure year-round comfort. Aqua Vista offers top-tier amenities: an outdoor pool and hot tub, fitness centre, yoga studio, social room, car wash bay, and an on-site superintendent. Best of all, enjoy an effortless walkable lifestyle with local cafes and restaurants right downstairs, and the ferry terminal just a 5-minute walk away for a quick, car-free commute to downtown Halifax. Waterfront trails and Alderney Landing are right at your doorstep.
Exterior Features

Attached Garage YN No Carport YN No Construction Materials Other Entry Level 3 Exterior Features Balcony Foundation Details Concrete Perimeter Garage YN Yes Other Parking Garage Details(Parkade Underground Heated & Secured) Parking Features Heated GarageUndergroundAssignedConcrete Pool Features In Ground Pool Private YN Yes Road Frontage Type Public Roof Other Spa Features Heated Spa YN Yes View HarbourOcean View YN Yes Waterfront Features HarbourSalt Water Waterfront YN Yes

Interior Features

Appliances Stove - GasDishwasherDryer - ElectricWasherMicrowaveRefrigerator Basement Other Below Grade Finished Area Units Square Feet Building Area Total 1354 Cooling Ducted Cooling Cooling YN Yes Fireplace Features Fireplace(s) Fireplace YN Yes Flooring Ceramic TileEngineered Hardwood Heating Fireplace(s)Heat Pump Heating YN Yes Interior Features ElevatorEnsuite BathHigh Speed Internet

Property Features

Additional Parcels YN No Area Major 12-SouthdaleManor Park Area Minor 12-D Association Fee 616.66 Association Fee Includes CommonElements/Area MaintAdditionalCondo Amenities Community Features ParkPlaygroundNear Public TransportRecreation CenterSchool Bus ServiceShoppingMarinaPlace of Worship Land Lease YN No New Construction YN No Other Equipment IntercomNo Rental Equipment Ownership Freehold Pets Allowed Possible Possession Negotiable Property Attached YN Yes Property Sub Type Condominium Rental Income Potential Sewer Municipal Structure Type Condo ApartmentApartment Utilities Natural GasCable ConnectedNatural Gas ConnectedPhone Connected Water Source Municipal Year Built Unknown False Zoning DD

Listing information © 2026 Nova Scotia Association of Realtors.
Listing provided courtesy of Keller Williams Select Realty.


NSAR IDX Reciprocity listings are displayed in accordance with NSAR's IDX Agreements and property information is provided under copyright © by the Nova Scotia Association of REALTORS®. The above information is from sources deemed reliable but it should not be relied upon without independent verification.
Data last updated: 2026-10-09T00:35:29.1.
 
https://bt-photos.global.ssl.fastly.net/novascotia/1280_boomver_3_202623677-2.jpg https://bt-photos.global.ssl.fastly.net/novascotia/1280_boomver_3_202623677-2.jpg https://bt-photos.global.ssl.fastly.net/novascotia/1280_boomver_3_202623677-2.jpg
Logo
EXP Realty of Canada
1959 Upper Water St. Tower 1, Suite 1301
Halifax NS, B3J 3N2