


Skip To Content

63 Drumdonald Road

Halifax, NS B3P 2L1
  • $294,900
  • STATUS: Active
  • ON SITE: 6 Days
  • MLS #: 202624937
New On Site 6 Days Ago
$294,900
  • 3
    BEDS
  • N/A
    ACRES
  • 1
    BATHS
  • 0
    1/2 BATHS
  • 960
    SQFT
  • $307
    $/SQFT
Neighbourhood:
Type:
Condo
Built:
1974
Municipality:

School Information

Description

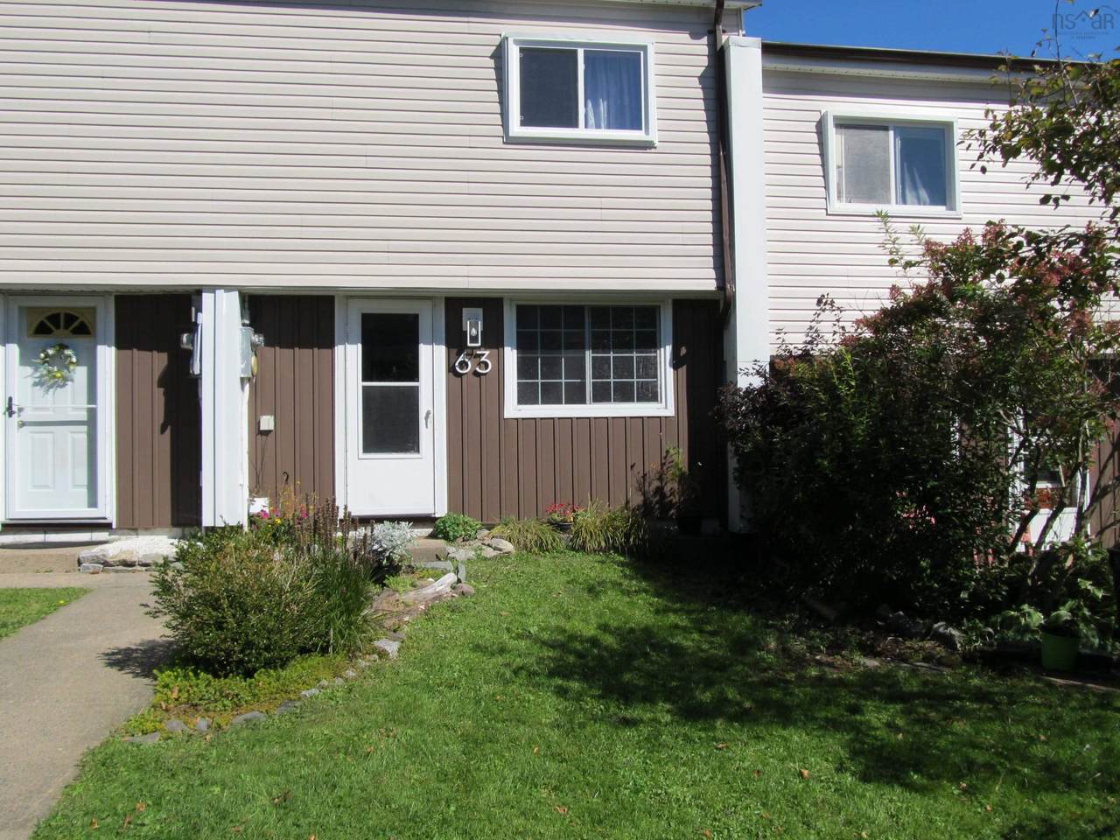
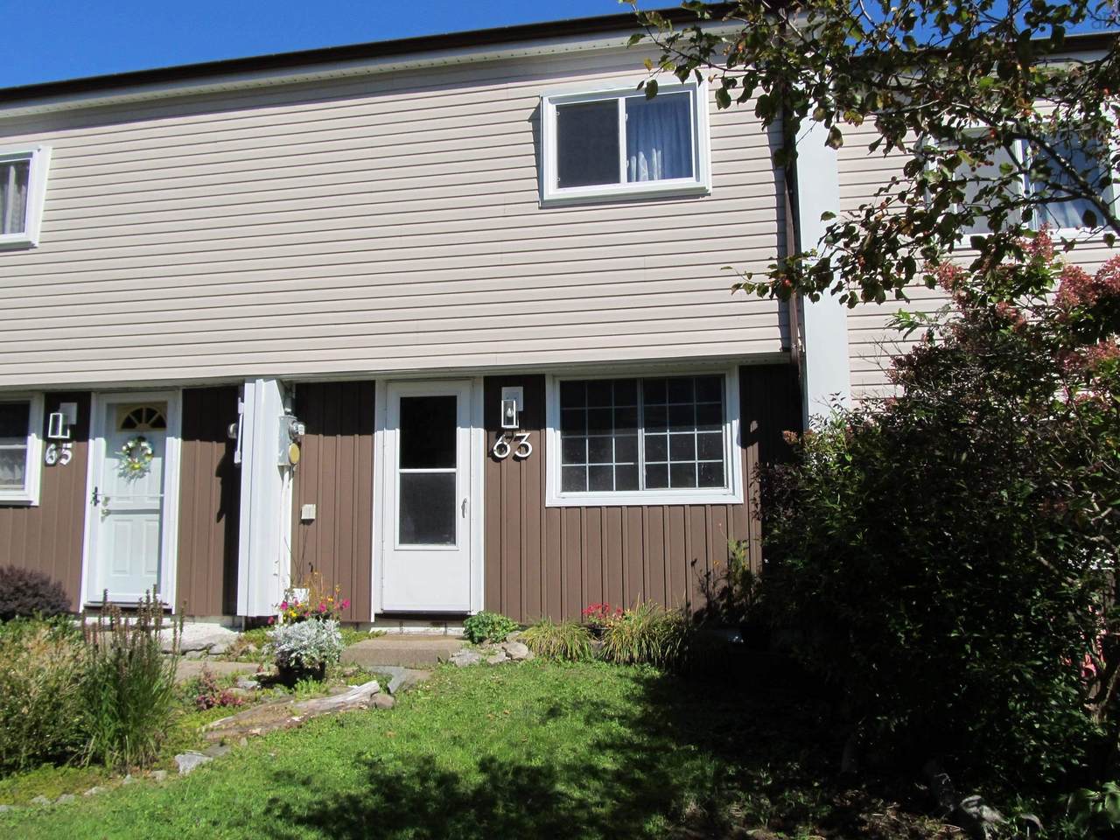
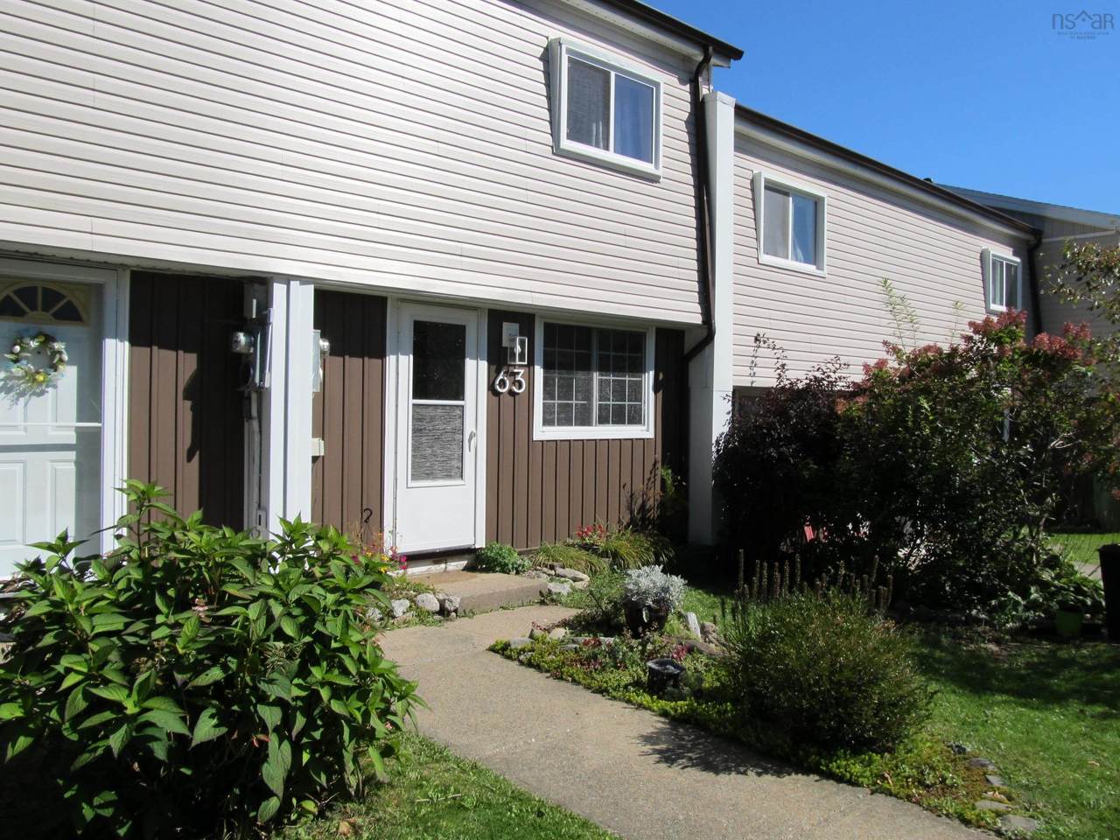
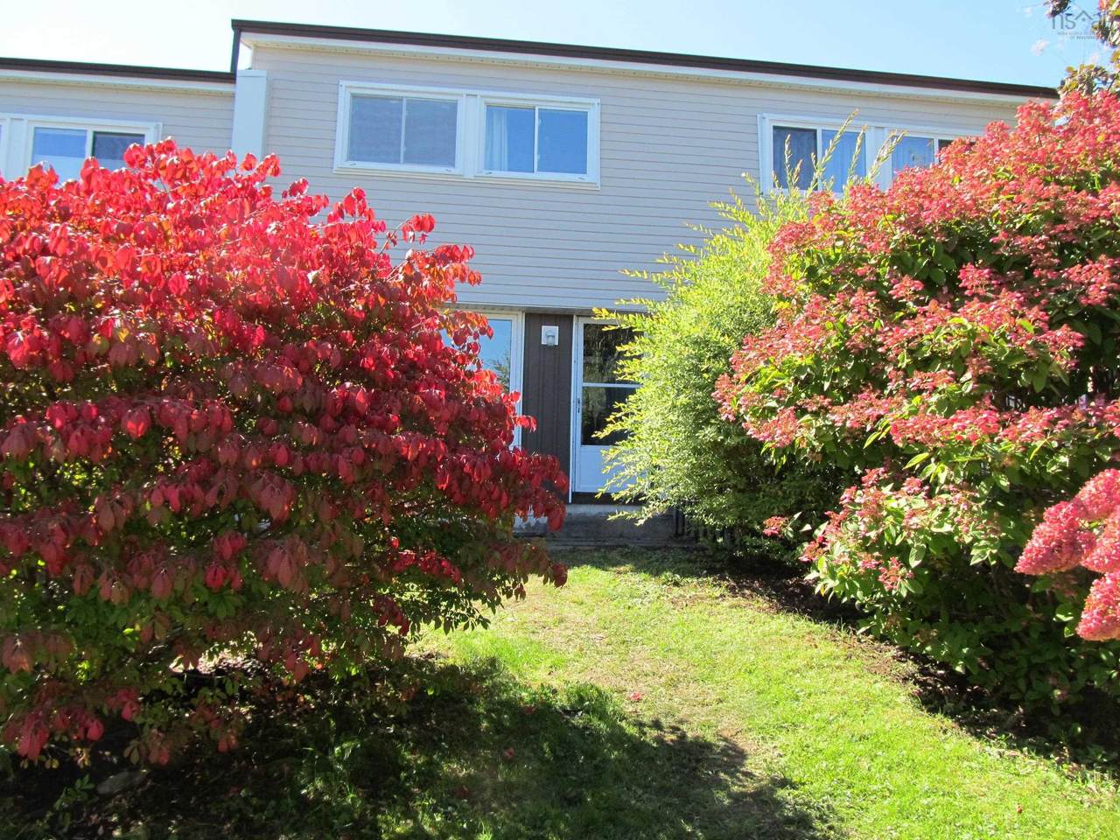
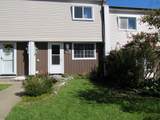
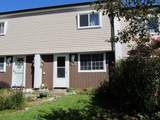
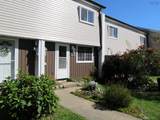
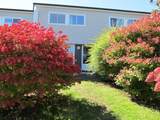
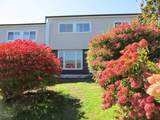
Welcome to affordable living in Cowie Hill! This bright and sunny condo offers three bedrooms, one bathroom, and a comfortable layout ideal for first-time buyers, young families, or anyone looking to downsize and simplify. Enjoy your own private backyard, surrounded by beautiful flowering trees and shrubs, perfect for children, pets, gardening, or simply relaxing outdoors. Located in a welcoming, family-friendly neighbourhood, this home is conveniently located close to schools, shopping, parks, playgrounds, and everyday amenities. With low condo fees and an attractive price point, this property is a fantastic opportunity to own a spacious home in a convenient community. Book your viewing and discover all that Cowie Hill has to offer!

Monthly Payment Calculator


NSAR IDX Reciprocity listings are displayed in accordance with NSAR's IDX Agreements and property information is provided under copyright © by the Nova Scotia Association of REALTORS®. The above information is from sources deemed reliable but it should not be relied upon without independent verification.
Data last updated: 2026-10-09T00:35:29.1.
www.halifaxareahomesforsale.com/homes/181754143
Print Image

63 Drumdonald Road Halifax, NS B3P 2L1

  • Price: $294,900
  • Status: Active
  • On Site: 6 Days
  • MLS #: 202624937
3
Beds
1
Baths
0
½ Baths
N/A
Acres
960
SQFT
$307
$/SQFT
1974
Built
Neighbourhood:
Halifax - Dartmouth
Municipality:
Halifax
Area:
Halifax - Dartmouth
Elementary School:
Chebucto Heights Elementary School
Middle School:
Elizabeth Sutherland School
High School:
Jl Ilsley High School
Property Description
Welcome to affordable living in Cowie Hill! This bright and sunny condo offers three bedrooms, one bathroom, and a comfortable layout ideal for first-time buyers, young families, or anyone looking to downsize and simplify. Enjoy your own private backyard, surrounded by beautiful flowering trees and shrubs, perfect for children, pets, gardening, or simply relaxing outdoors. Located in a welcoming, family-friendly neighbourhood, this home is conveniently located close to schools, shopping, parks, playgrounds, and everyday amenities. With low condo fees and an attractive price point, this property is a fantastic opportunity to own a spacious home in a convenient community. Book your viewing and discover all that Cowie Hill has to offer!
Exterior Features

Attached Garage YN No Carport YN No Construction Materials Aluminum SidingVinyl SidingWood Siding Entry Location Main Foundation Details Slab Garage YN No Lot Features ClearedLandscapedLevel Parking Features No GarageAssignedParking Spaces(s) Road Frontage Type Public Roof Asphalt Waterfront YN No

Interior Features

Appliances StoveDishwasherDryer - ElectricWasherRefrigerator Basement None Below Grade Finished Area Units Square Feet Building Area Total 960 Flooring Ceramic TileLaminate Heating Baseboard Heating YN Yes Interior Features High Speed Internet Levels Two

Property Features

Area Major 7-Spryfield Area Minor 7-A Association Fee 333.79 Association Fee Includes CommonElements/Area Maint Community Features PlaygroundNear Public TransportSchool Bus ServicePlace of Worship Electric On Property YN Yes Inclusions "as Is" FridgeStoveWasherDryerDishwasher Stove Is Not Operational And Will Not Be Repaired Or Replaced By The Seller. Land Lease YN No New Construction YN No Other Equipment No Rental Equipment Other Structures Shed(s) Ownership Freehold Pets Allowed Possible Possession Immediate/Neg Property Sub Type Condominium Rental Income Potential Sewer Municipal Structure Type Condo Townhouse Tax Legal Description 63 DRUMDONALD RD CONDM NO 9 BLK X COWIE HILL PK UNIT NUMBER 124 Utilities ElectricCable ConnectedElectricity ConnectedPhone Connected Water Source Municipal Year Built Unknown False Zoning R4

Listing information © 2026 Nova Scotia Association of Realtors.
Listing provided courtesy of Sutton Group Professional Realty.


NSAR IDX Reciprocity listings are displayed in accordance with NSAR's IDX Agreements and property information is provided under copyright © by the Nova Scotia Association of REALTORS®. The above information is from sources deemed reliable but it should not be relied upon without independent verification.
Data last updated: 2026-10-09T00:35:29.1.
 
https://bt-photos.global.ssl.fastly.net/novascotia/1280_boomver_1_202624937-2.jpg https://bt-photos.global.ssl.fastly.net/novascotia/1280_boomver_1_202624937-2.jpg https://bt-photos.global.ssl.fastly.net/novascotia/1280_boomver_1_202624937-2.jpg
Logo
EXP Realty of Canada
1959 Upper Water St. Tower 1, Suite 1301
Halifax NS, B3J 3N2