Skip To Content

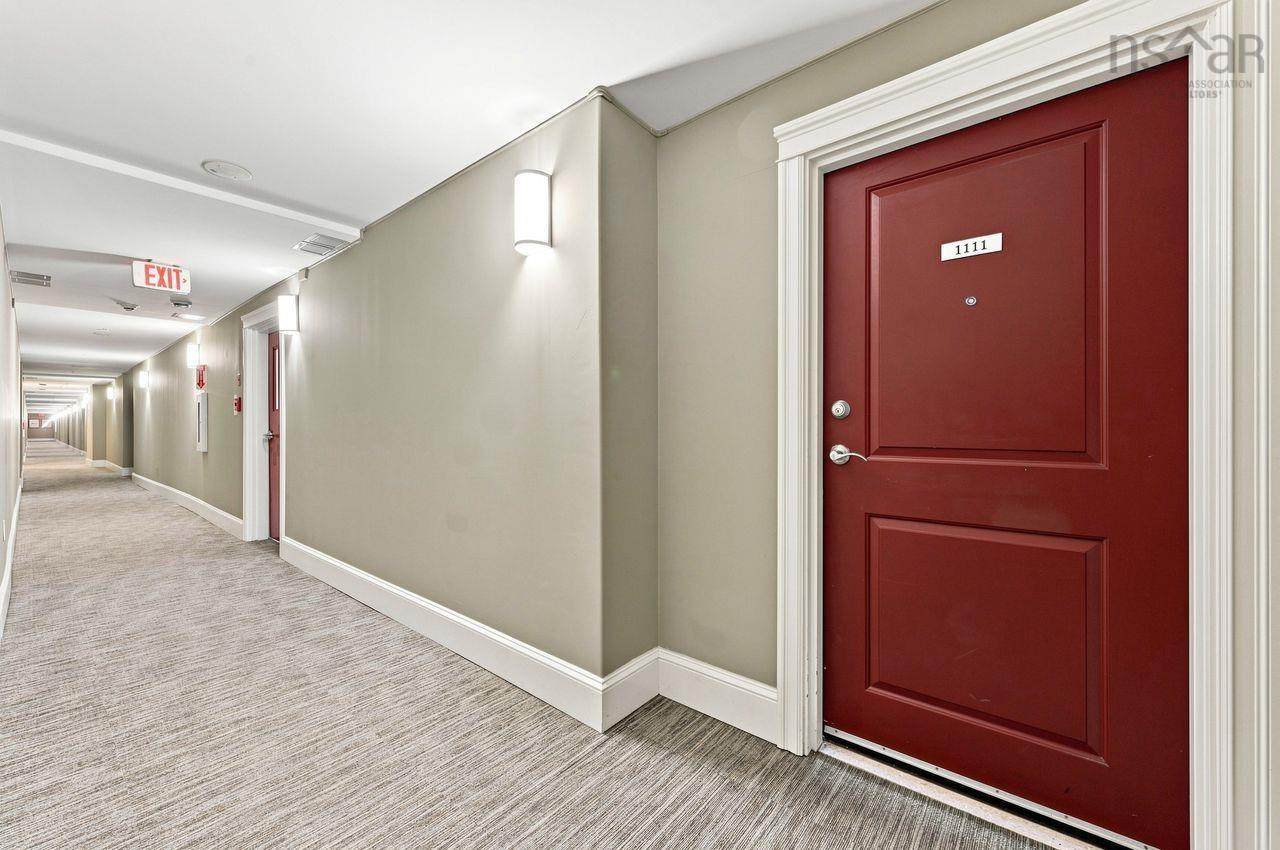
60 Walter Havill Drive , #1111

Halifax, NS B3N 0A9
  • $459,900
  • STATUS: Active
  • ON SITE: 34 Days
  • MLS #: 202622379
UPDATED: 7 min ago
$459,900
  • 2
    BEDS
  • N/A
    ACRES
  • 2
    BATHS
  • 0
    1/2 BATHS
  • 1,234
    SQFT
  • $373
    $/SQFT
Neighbourhood:
Type:
Condo
Built:
2010
Municipality:

School Information

Elementary School:
High School:

Description

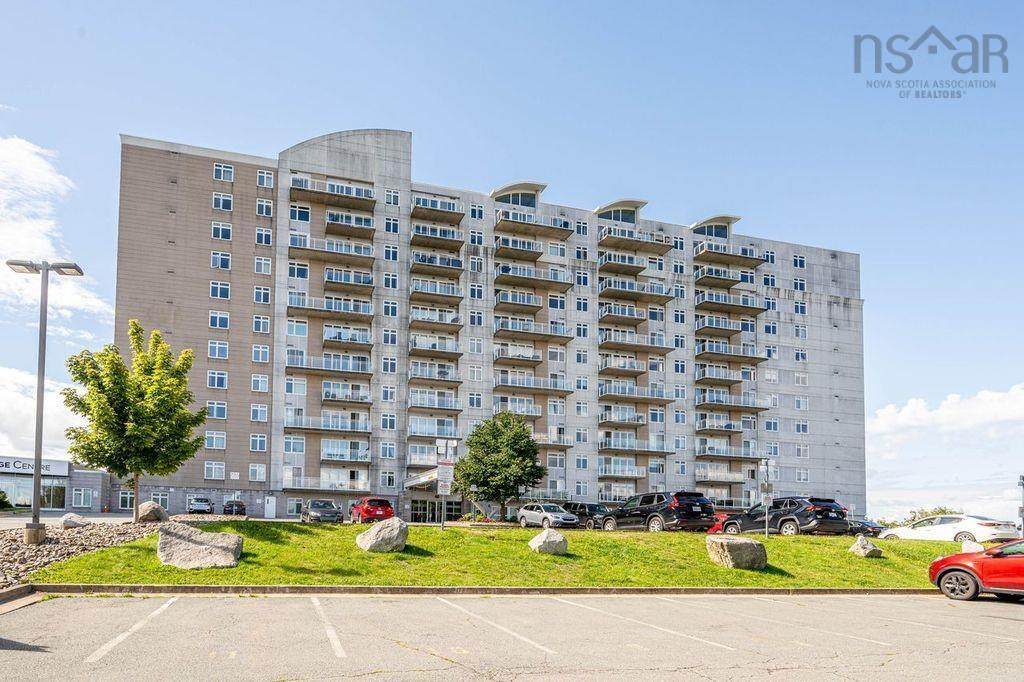
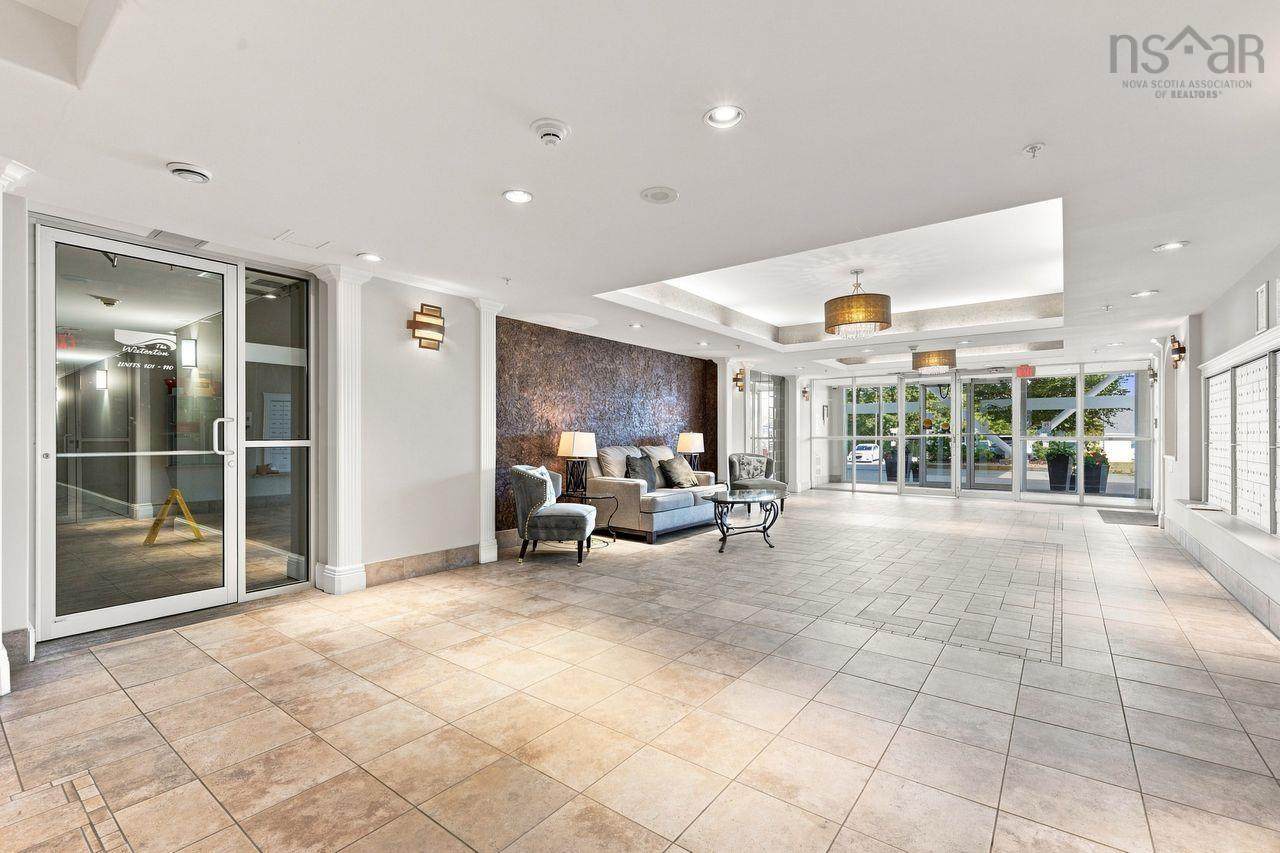
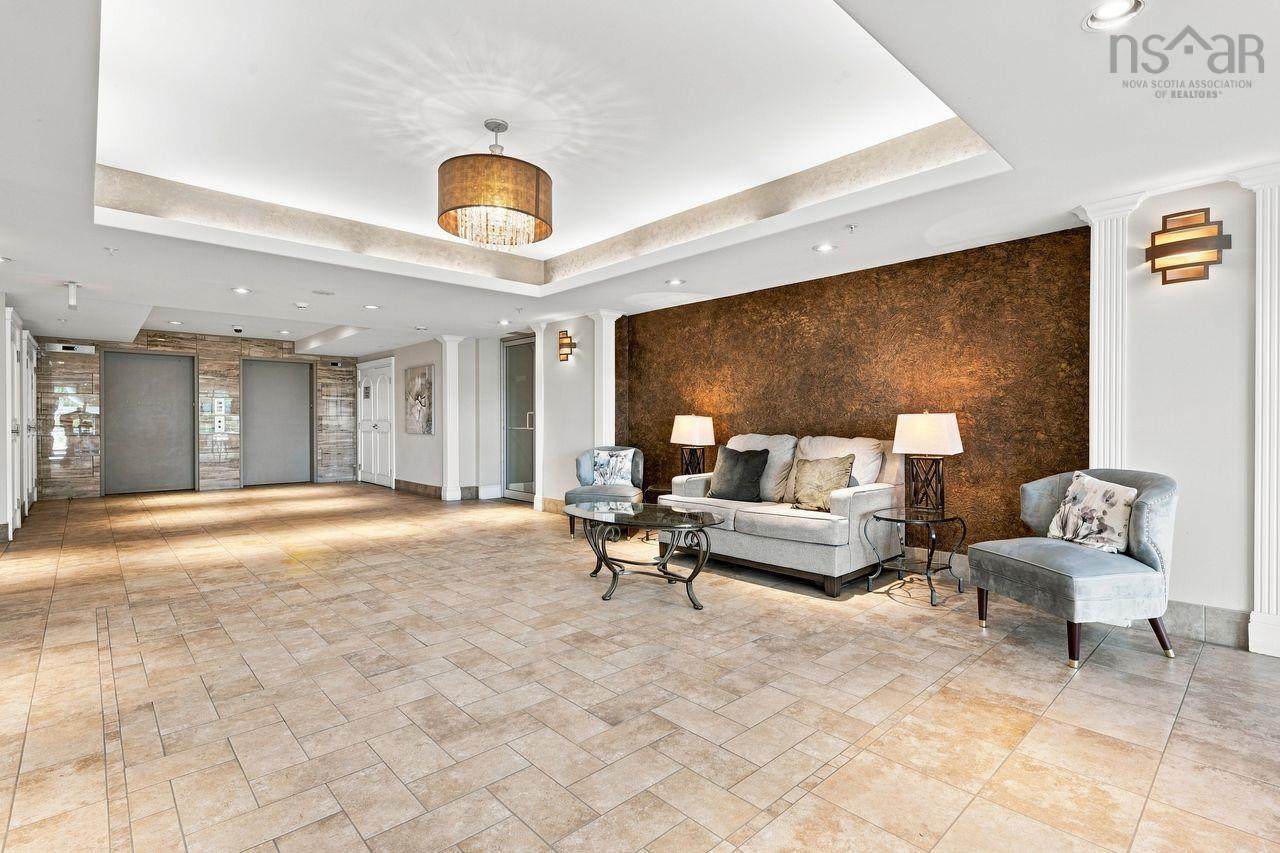
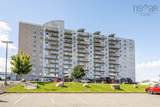
Exceptional value meets modern luxury in this sun-drenched, 2-bedroom plus den corner suite. Spanning over 1,200 square feet, the open-concept layout maximizes natural light and showcases panoramic views from every angle. High-end finishes throughout reflect true pride of ownership, featuring granite countertops, stainless steel appliances, and custom window treatments. The luxurious primary suite boasts a walk-in closet and a spa-like ensuite with a double vanity and standalone shower. A bright den with a window offers the perfect work-from-home space. Equipped with efficient geothermal heating and cooling, the building features underground parking, dedicated storage, a gym, and a live-in superintendent. Enjoy the ultimate lifestyle location: steps from the scenic trails of Hail Pond and Long Lake Provincial Park, with seamless access to highways and downtown.

Monthly Payment Calculator


NSAR IDX Reciprocity listings are displayed in accordance with NSAR's IDX Agreements and property information is provided under copyright © by the Nova Scotia Association of REALTORS®. The above information is from sources deemed reliable but it should not be relied upon without independent verification.
Data last updated: 2026-10-09T07:35:39.05.
www.halifaxareahomesforsale.com/homes/180871023
Print Image

60 Walter Havill Drive , #1111 Halifax, NS B3N 0A9

  • Price: $459,900
  • Status: Active
  • On Site: 34 Days
  • Updated: 7 min ago
  • MLS #: 202622379
2
Beds
2
Baths
0
½ Baths
N/A
Acres
1,234
SQFT
$373
$/SQFT
2010
Built
Neighbourhood:
Halifax - Dartmouth
Municipality:
Halifax
Area:
Halifax - Dartmouth
Elementary School:
Springvale Elementary School
Middle School:
St Agnes Junior High School
High School:
Citadel High School
Property Description
Exceptional value meets modern luxury in this sun-drenched, 2-bedroom plus den corner suite. Spanning over 1,200 square feet, the open-concept layout maximizes natural light and showcases panoramic views from every angle. High-end finishes throughout reflect true pride of ownership, featuring granite countertops, stainless steel appliances, and custom window treatments. The luxurious primary suite boasts a walk-in closet and a spa-like ensuite with a double vanity and standalone shower. A bright den with a window offers the perfect work-from-home space. Equipped with efficient geothermal heating and cooling, the building features underground parking, dedicated storage, a gym, and a live-in superintendent. Enjoy the ultimate lifestyle location: steps from the scenic trails of Hail Pond and Long Lake Provincial Park, with seamless access to highways and downtown.
Exterior Features

Attached Garage YN No Carport YN No Construction Materials BrickConcreteSteel SidingColour Lock Entry Level 11 Exterior Features Balcony Foundation Details Concrete Perimeter Garage YN Yes Lot Features Landscaped Other Parking Garage Details(Underground) Parking Features UndergroundWiredAssignedParking Spaces(s)Paved Road Frontage Type Public Roof Concrete View HarbourLake View YN Yes Waterfront YN No

Interior Features

Appliances StoveDishwasherWasher/DryerRange HoodRefrigerator Basement None Below Grade Finished Area Units Square Feet Building Area Total 1234 Flooring Ceramic TileLaminate Heating Heat Pump Heating YN Yes Interior Features ElevatorEnsuite BathHigh Speed Internet

Property Features

Area Major 8-Armdale/Purcell's Cove/Herring Cove Area Minor 8-A Association Fee 616.32 Association Fee Includes CommonElements/Area MaintAdditionalCondo AmenitiesElectricityHeat Community Features ParkNear Public TransportRecreation CenterSchool Bus ServiceShopping Electric On Property YN Yes Inclusions RefrigeratorStoveWasherDryerDishwasherMicrowave Rng Hd Combo Land Lease YN No New Construction YN No Other Equipment HRV (Heat Rcvry Ventln)IntercomNo Rental Equipment Ownership Freehold Pets Allowed Possible Possession Negotiable Property Attached YN Yes Property Sub Type Condominium Rental Income Potential Sewer Municipal Structure Type Condo ApartmentApartment Tax Assessed Value 462600 Utilities Cable ConnectedElectricity ConnectedPhone Connected Water Source Municipal Year Built Unknown False Zoning RDD

Listing information © 2026 Nova Scotia Association of Realtors.
Listing provided courtesy of Dockside Realty.


NSAR IDX Reciprocity listings are displayed in accordance with NSAR's IDX Agreements and property information is provided under copyright © by the Nova Scotia Association of REALTORS®. The above information is from sources deemed reliable but it should not be relied upon without independent verification.
Data last updated: 2026-10-09T07:35:39.05.
 
https://bt-photos.global.ssl.fastly.net/novascotia/orig_boomver_1_202622379-2.jpg https://bt-photos.global.ssl.fastly.net/novascotia/orig_boomver_1_202622379-2.jpg https://bt-photos.global.ssl.fastly.net/novascotia/orig_boomver_1_202622379-2.jpg
Logo
EXP Realty of Canada
1959 Upper Water St. Tower 1, Suite 1301
Halifax NS, B3J 3N2