






































Skip To Content

5221 Nora Bernard Street , #114

Halifax, NS B3K 0B6
  • $439,900
  • STATUS: Active
  • ON SITE: 27 Days
  • MLS #: 202623019
$439,900
  • 1
    BEDS
  • N/A
    ACRES
  • 1
    BATHS
  • 0
    1/2 BATHS
  • 745
    SQFT
  • $590
    $/SQFT
Neighbourhood:
Type:
Condo
Built:
2009
Municipality:

School Information

Elementary School:
Middle School:
High School:

Description

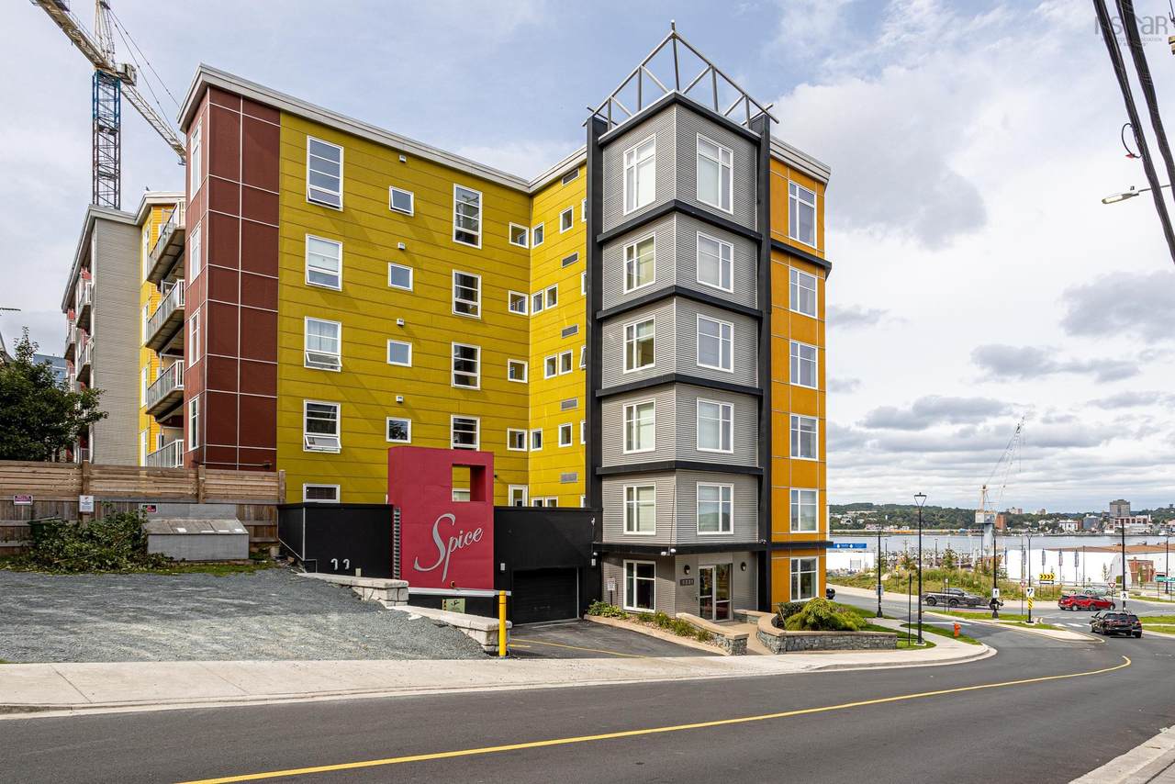
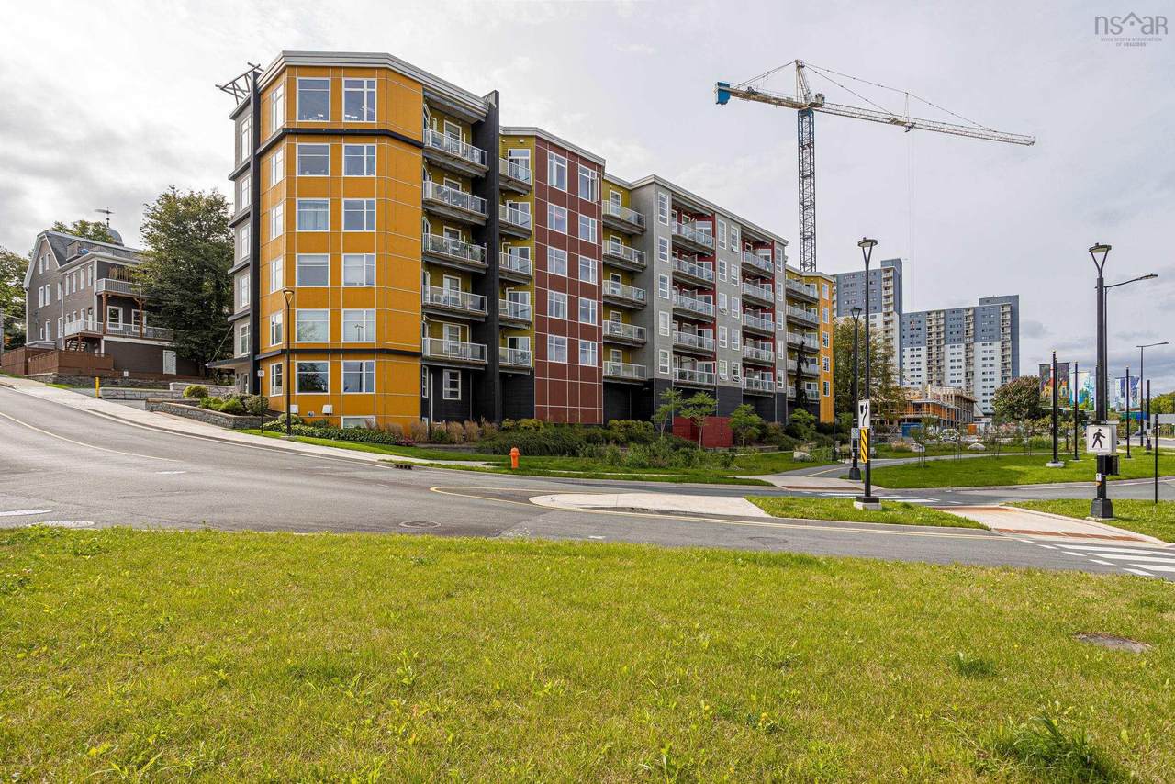
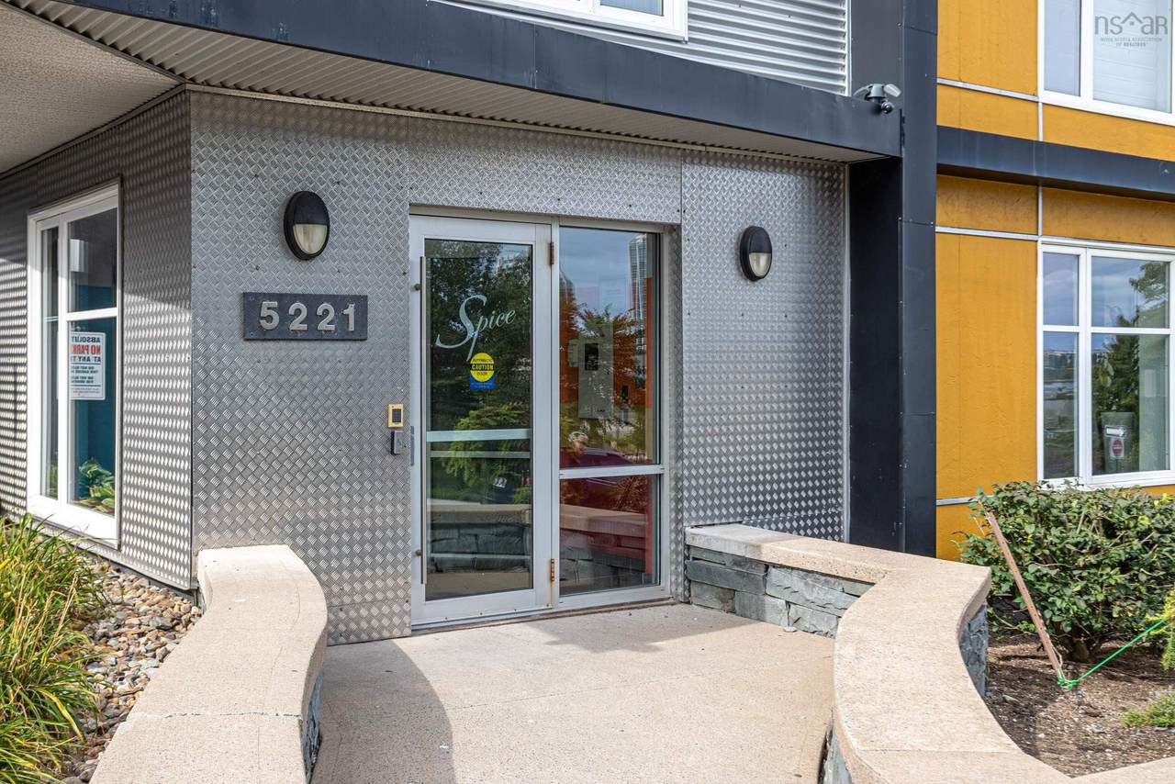
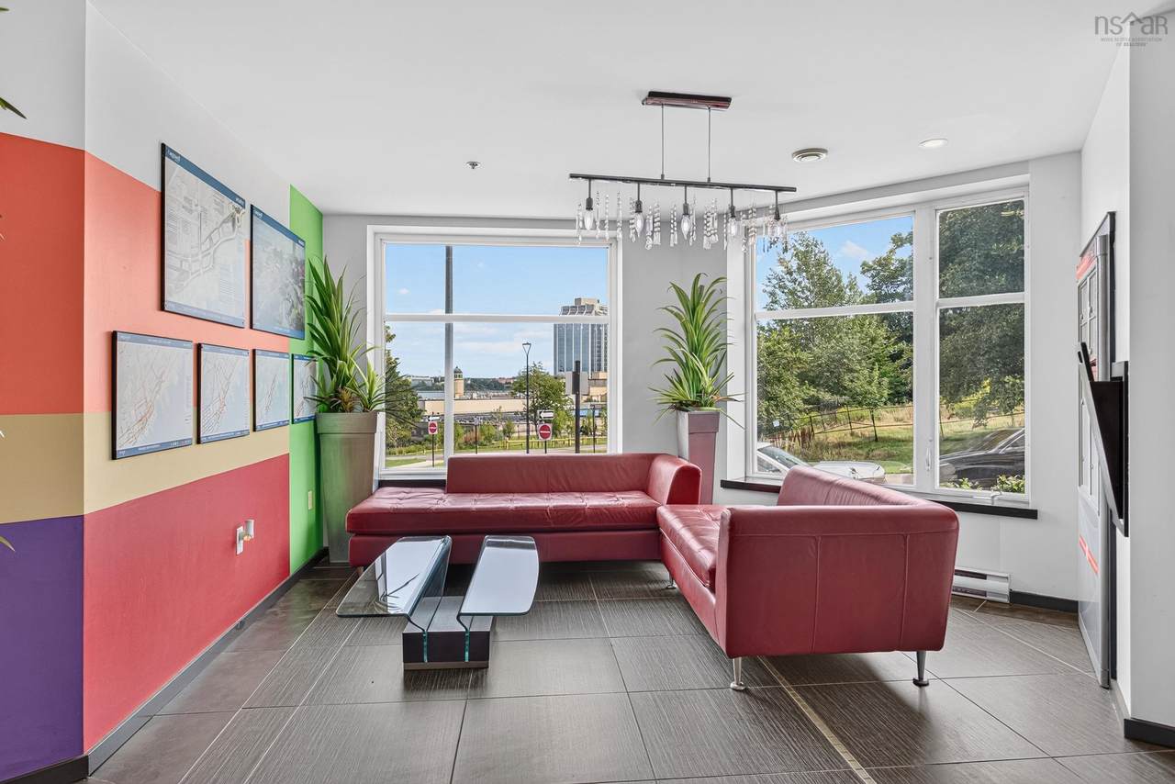
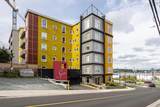
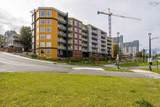
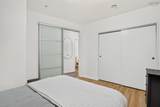
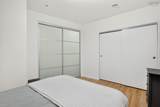
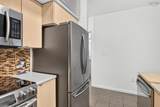
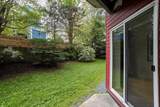
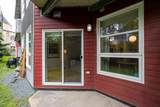
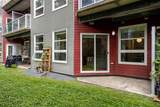
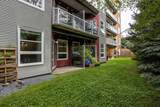
Bright, modern, and move-in ready—this 1-bedroom condo at Spice Condos delivers standout value in downtown Halifax. Fresh paint and an efficient floor plan set the tone, complemented by floor-to-ceiling windows overlooking the quiet west-facing backyard. The kitchen features a practical breakfast bar and connects smoothly to the open living/dining area. A spacious bedroom with walk-in closet, dedicated office nook, in-suite laundry, in-floor radiant heat, heated underground parking, and storage complete the package. Building amenities include outdoor common areas, a main-floor guest suite, and a fitness room. A smart choice for buyers seeking comfort, convenience, and walkability at 5221 Nora Bernard.

Monthly Payment Calculator


NSAR IDX Reciprocity listings are displayed in accordance with NSAR's IDX Agreements and property information is provided under copyright © by the Nova Scotia Association of REALTORS®. The above information is from sources deemed reliable but it should not be relied upon without independent verification.
Data last updated: 2026-10-09T00:35:29.1.
www.halifaxareahomesforsale.com/homes/181104391
Print Image

5221 Nora Bernard Street , #114 Halifax, NS B3K 0B6

  • Price: $439,900
  • Status: Active
  • On Site: 27 Days
  • MLS #: 202623019
1
Beds
1
Baths
0
½ Baths
N/A
Acres
745
SQFT
$590
$/SQFT
2009
Built
Neighbourhood:
Halifax - Dartmouth
Municipality:
Halifax
Area:
Halifax - Dartmouth
Elementary School:
Joseph Howe Elementary School
Middle School:
Oxford School
High School:
Citadel High School
Property Description
Bright, modern, and move-in ready—this 1-bedroom condo at Spice Condos delivers standout value in downtown Halifax. Fresh paint and an efficient floor plan set the tone, complemented by floor-to-ceiling windows overlooking the quiet west-facing backyard. The kitchen features a practical breakfast bar and connects smoothly to the open living/dining area. A spacious bedroom with walk-in closet, dedicated office nook, in-suite laundry, in-floor radiant heat, heated underground parking, and storage complete the package. Building amenities include outdoor common areas, a main-floor guest suite, and a fitness room. A smart choice for buyers seeking comfort, convenience, and walkability at 5221 Nora Bernard.
Exterior Features

Attached Garage YN No Carport YN No Construction Materials Masonite/Colour Lock Covered Spaces 2 Entry Level 1 Fencing Fenced Foundation Details Insulated Concrete Garage YN Yes Lot Features LandscapedSloping/Terraced Other Parking Parking Details(Two Cars - Tandem Parking)Garage Details(Two Tandem Parking Spaces "deeded" Very Spacious And Convenient) Parking Features DoubleHeated GarageUndergroundDeededParking Spaces(s)Other Parking Total 2 Patio And Porch Features Deck Road Frontage Type Public Roof Rolled/Hot Mop Waterfront YN No

Interior Features

Accessibility Features Wheelchair Access Appliances Electric RangeDishwasherDryerWasherRange HoodRefrigerator Basement Full Below Grade Finished Area Units Square Feet Building Area Total 745 Flooring Ceramic TileLaminate Heating In FloorRadiant Heating YN Yes Interior Features ElevatorHigh Speed Internet Levels One

Property Features

Area Major 1-Halifax Central Area Minor N/A Association Fee 323.87 Association Fee Includes CommonElements/Area MaintAdditionalCondo Amenities Community Features ParkPlaygroundNear Public TransportRecreation CenterSchool Bus ServiceShoppingPlace of Worship Electric On Property YN Yes Land Lease YN No New Construction YN No Other Equipment No Rental Equipment Other Structures Deck Ownership Freehold Pets Allowed Possible Possession Immediate Property Attached YN Yes Property Sub Type Condominium Rental Income No Sewer Municipal Structure Type Condo Apartment Tax Assessed Value 415400 Utilities ElectricCable ConnectedElectricity ConnectedPhone Connected Water Source Municipal Year Built Unknown False Zoning condo

Listing information © 2026 Nova Scotia Association of Realtors.
Listing provided courtesy of Domus Realty Limited.


NSAR IDX Reciprocity listings are displayed in accordance with NSAR's IDX Agreements and property information is provided under copyright © by the Nova Scotia Association of REALTORS®. The above information is from sources deemed reliable but it should not be relied upon without independent verification.
Data last updated: 2026-10-09T00:35:29.1.
 
https://bt-photos.global.ssl.fastly.net/novascotia/1280_boomver_1_202623019-2.jpg https://bt-photos.global.ssl.fastly.net/novascotia/1280_boomver_1_202623019-2.jpg https://bt-photos.global.ssl.fastly.net/novascotia/1280_boomver_1_202623019-2.jpg
Logo
EXP Realty of Canada
1959 Upper Water St. Tower 1, Suite 1301
Halifax NS, B3J 3N2