
Description
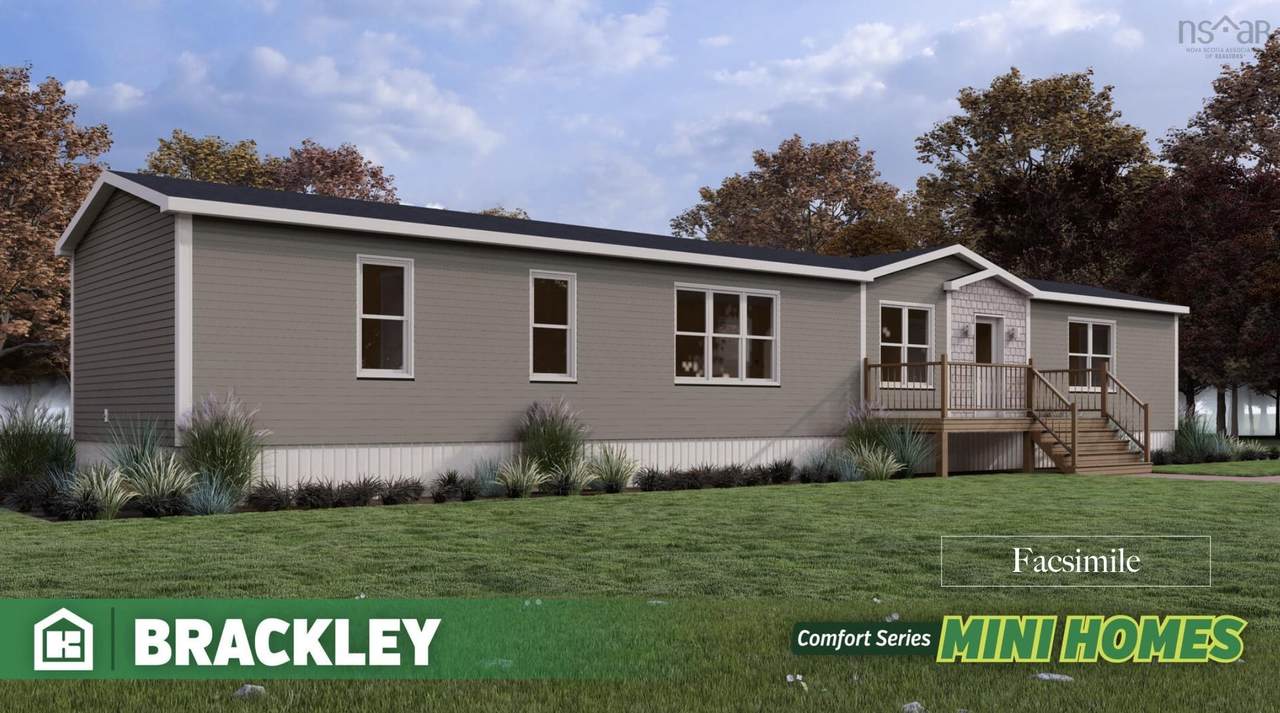
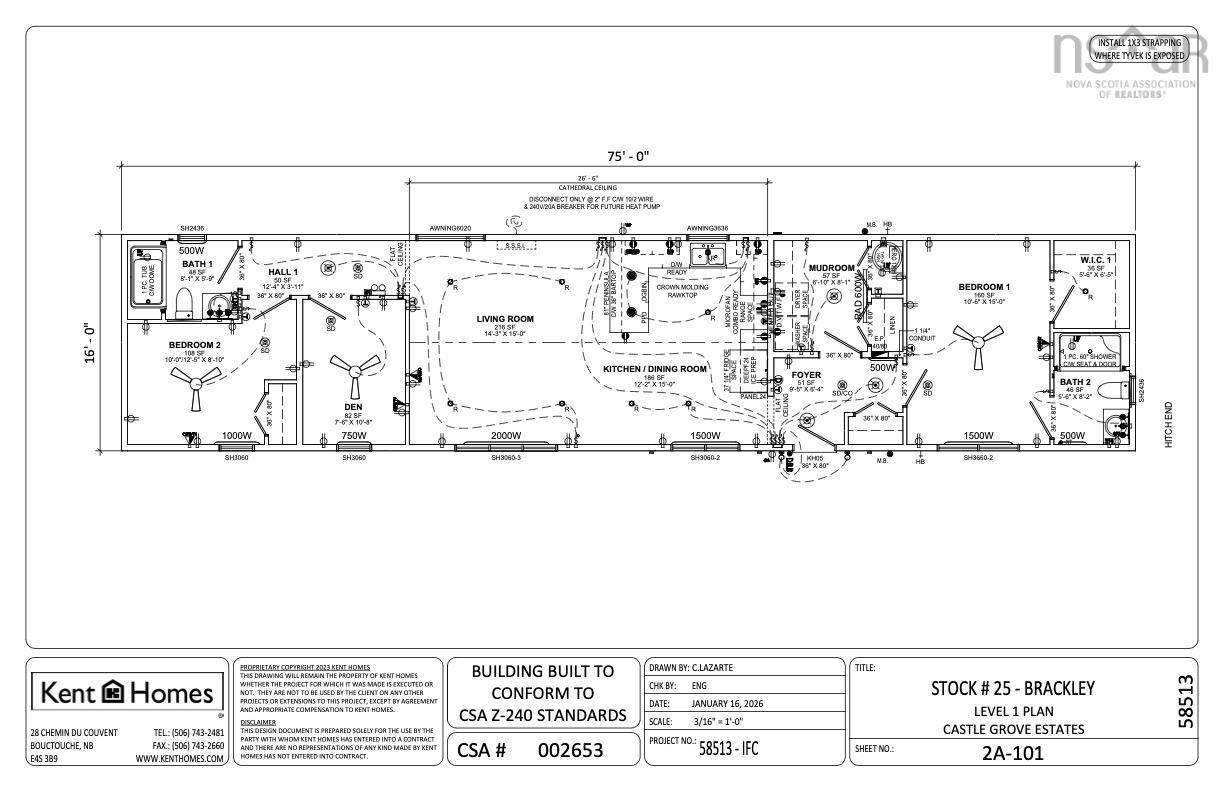
DOUBLE SIZE LOT!!! The Brackley is a home designed to make everyday living easy. Offering 3 bedrooms, 2 bathrooms, and a convenient mudroom, this thoughtfully planned layout provides the perfect balance of comfort, functionality, and modern style. From the moment you enter, you'll appreciate the bright, open-concept design that creates a natural flow between the kitchen, dining, and living areas. This welcoming space is ideal for everything from busy weekday mornings to relaxed evenings spent with family and friends. The spacious primary bedroom serves as a private retreat, complete with its own ensuite bathroom, while two additional bedrooms offer flexibility for children, guests, hobbies, or a home office. A second full bathroom ensures convenience for the entire household. The dedicated mudroom is a practical feature that helps keep life organized, providing a space for coats, footwear, backpacks, and everyday essentials before entering the main living area. With its efficient layout, comfortable living spaces, and thoughtful design features, The Brackley is a home that offers both practicality and charm—creating the perfect backdrop for making memories for years to come. Coming Soon: Exclusive Community Amenities Residents will soon enjoy access to a brand-new Community Centre featuring; Pickleball Courts,Golf Simulator, Fully Equipped Fitness Gym, Comfortable Family Rooms & Gathering Spaces and Dog wash station Experience the charm of small-town living with the benefits of a vibrant, growing community. Discover why so many are choosing to call Castlegrove Estates home. Land lease fee's are currently $345/m plus $10/m for water. Water is a reverse osmosis, central water system. Each home comes with 10x12 composite deck.
-
3BEDS
-
0.16ACRES
-
2BATHS
-
01/2 BATHS
-
1,200SQFT
-
$292$/SQFT
Description
DOUBLE SIZE LOT!!! The Brackley is a home designed to make everyday living easy. Offering 3 bedrooms, 2 bathrooms, and a convenient mudroom, this thoughtfully planned layout provides the perfect balance of comfort, functionality, and modern style. From the moment you enter, you'll appreciate the bright, open-concept design that creates a natural flow between the kitchen, dining, and living areas. This welcoming space is ideal for everything from busy weekday mornings to relaxed evenings spent with family and friends. The spacious primary bedroom serves as a private retreat, complete with its own ensuite bathroom, while two additional bedrooms offer flexibility for children, guests, hobbies, or a home office. A second full bathroom ensures convenience for the entire household. The dedicated mudroom is a practical feature that helps keep life organized, providing a space for coats, footwear, backpacks, and everyday essentials before entering the main living area. With its efficient layout, comfortable living spaces, and thoughtful design features, The Brackley is a home that offers both practicality and charm—creating the perfect backdrop for making memories for years to come. Coming Soon: Exclusive Community Amenities Residents will soon enjoy access to a brand-new Community Centre featuring; Pickleball Courts,Golf Simulator, Fully Equipped Fitness Gym, Comfortable Family Rooms & Gathering Spaces and Dog wash station Experience the charm of small-town living with the benefits of a vibrant, growing community. Discover why so many are choosing to call Castlegrove Estates home. Land lease fee's are currently $345/m plus $10/m for water. Water is a reverse osmosis, central water system. Each home comes with 10x12 composite deck.
NSAR IDX Reciprocity listings are displayed in accordance with NSAR's IDX Agreements and property information is provided under copyright © by the Nova Scotia Association of REALTORS®. The above information is from sources deemed reliable but it should not be relied upon without independent verification.
Data last updated: 2026-10-09T00:35:29.1.