







Skip To Content

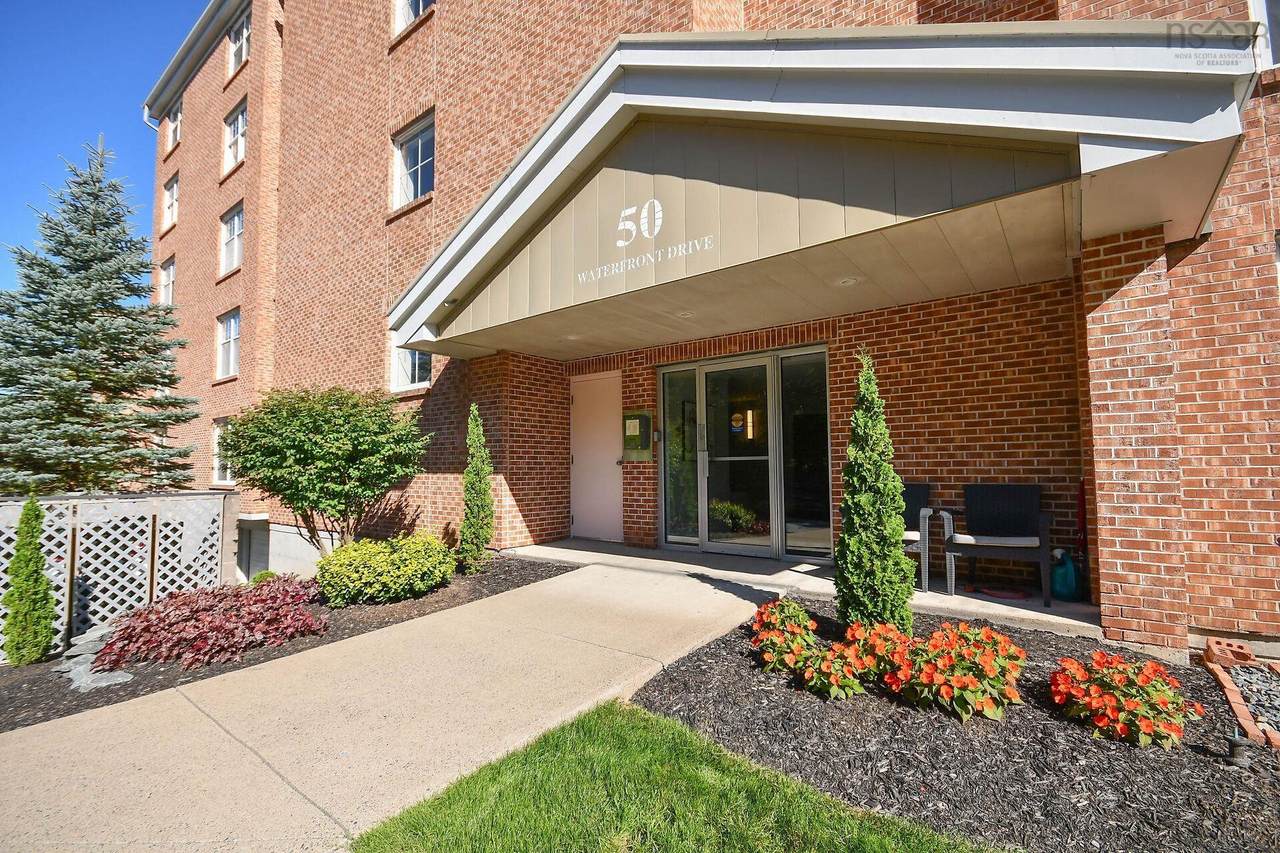
50 Waterfront Drive , #202

Bedford, NS B4A 4H3
  • $629,000
  • STATUS: Active
  • ON SITE: 20 Days
  • MLS #: 202623828
$629,000
  • 2
    BEDS
  • 0.39
    ACRES
  • 2
    BATHS
  • 0
    1/2 BATHS
  • 1,375
    SQFT
  • $457
    $/SQFT
Neighbourhood:
Type:
Condo
Built:
2000
Municipality:

Description

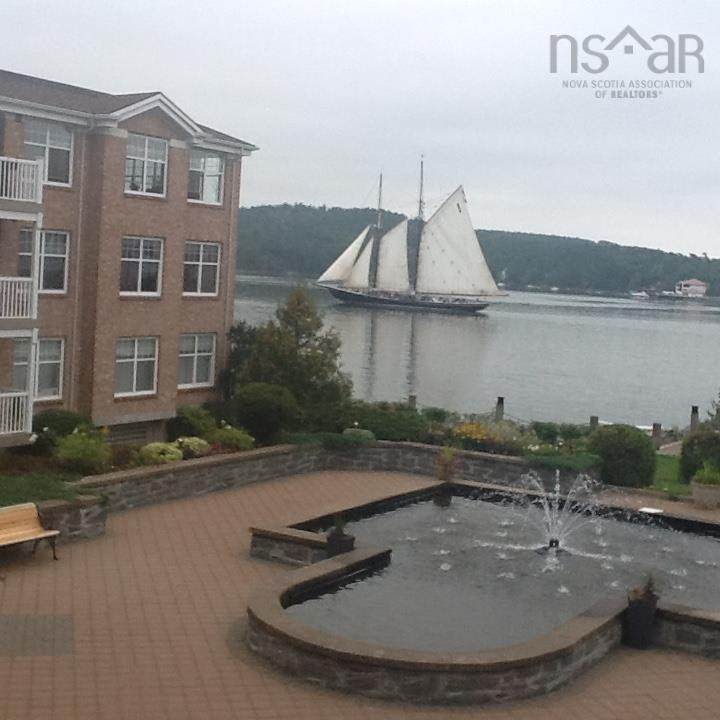
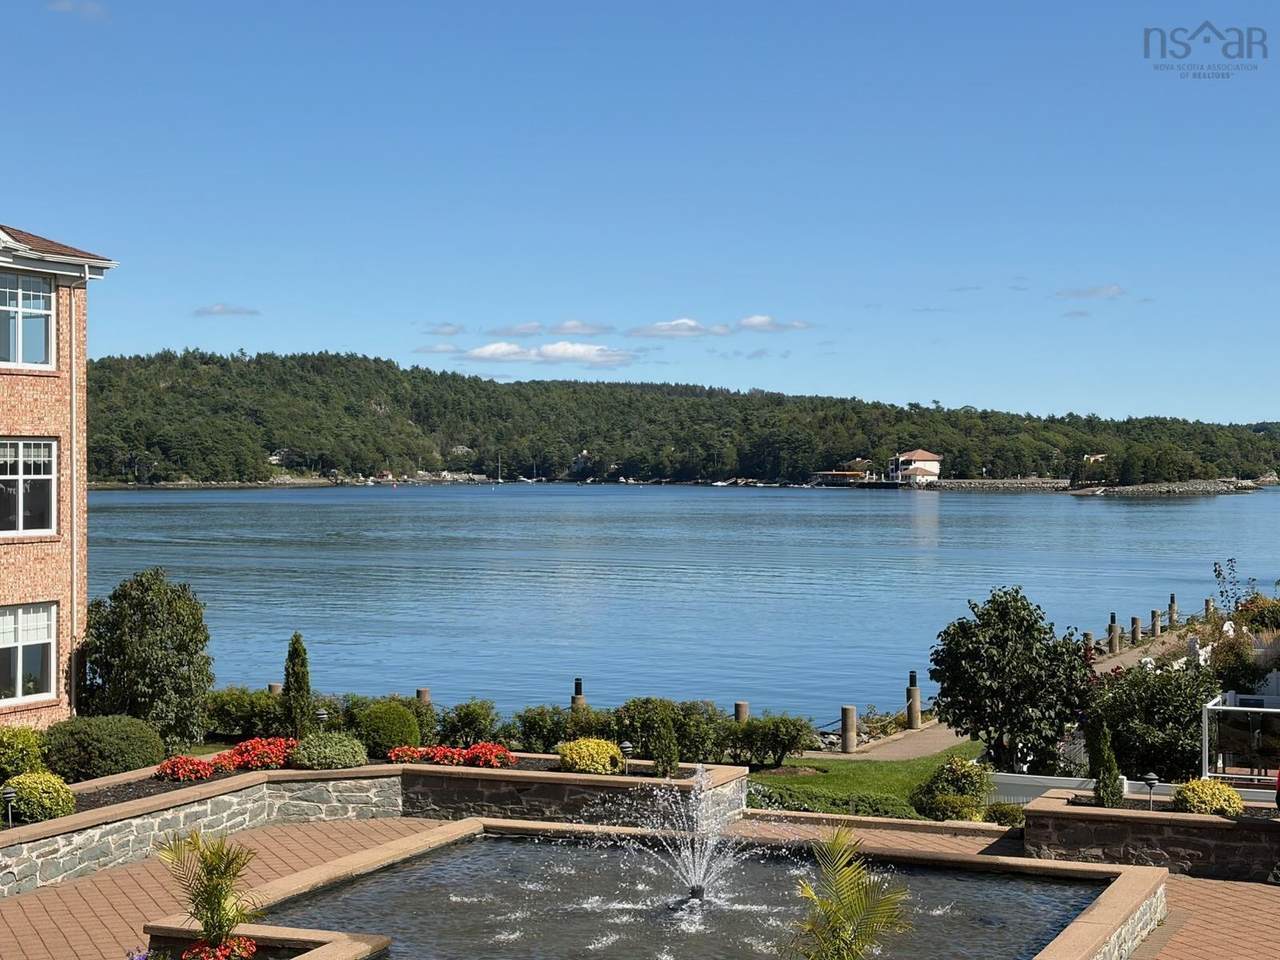
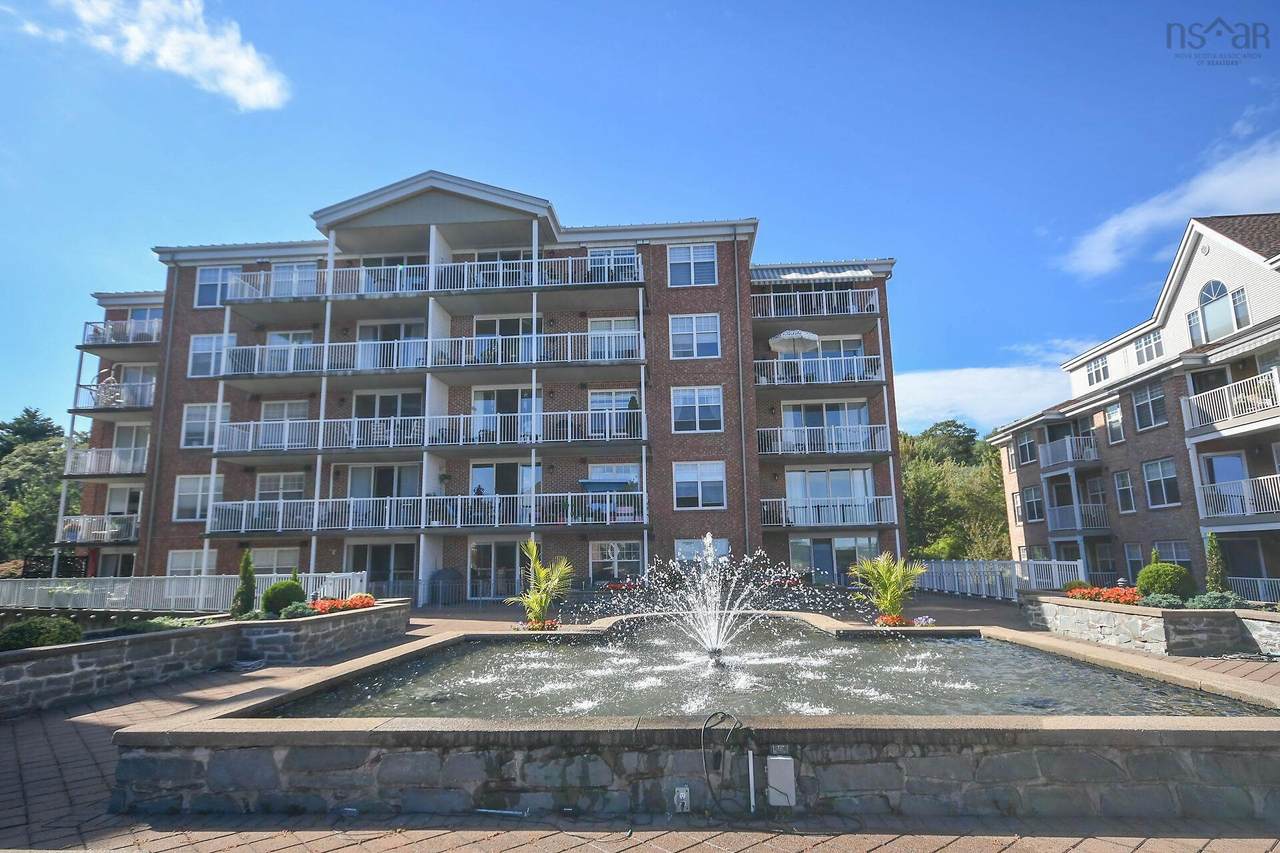
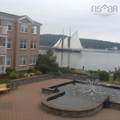
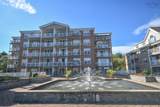
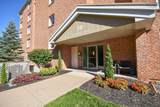
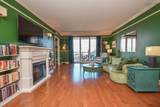
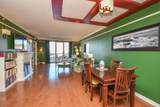
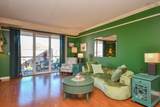
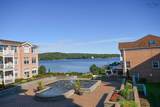
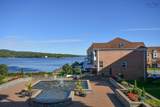
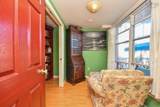
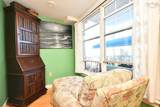
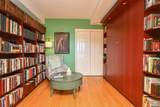
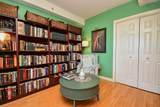
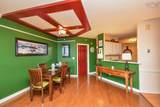
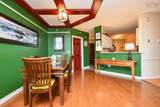
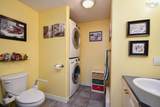
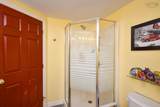
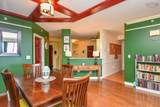
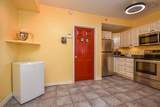
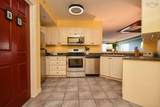
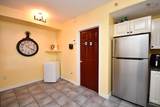
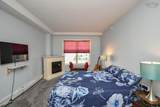
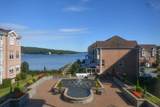
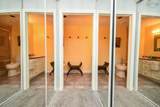
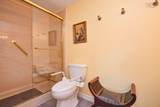
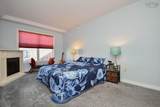
Welcome to 202-50 Waterfront Dr, a spacious 2 bedroom plus den, 2 bath condo with a beautiful Bedford Basin view from every window. Enjoy morning coffee on the 24'3 balcony overlooking Basin while listening to the courtyard water fountain, or step outside to the scenic 3 km board walk in DeWolf Park. The bright well designed suite features an eat-in kitchen/pantry, opening to living room/dining room with patio doors to your huge deck, generous primary bedroom with 2 closets and ensuite w/ grab bars. Murphy Bed is in second bedroom. French doors to den. Electric fireplace in livingroom and primary. Underground parking and a private storage locker provided. Quiet, well maintained 20 unit building with reasonable condo fees minutes from Bedford waterfront.

Monthly Payment Calculator


NSAR IDX Reciprocity listings are displayed in accordance with NSAR's IDX Agreements and property information is provided under copyright © by the Nova Scotia Association of REALTORS®. The above information is from sources deemed reliable but it should not be relied upon without independent verification.
Data last updated: 2026-10-09T00:35:29.1.
www.halifaxareahomesforsale.com/homes/181356364
Print Image

50 Waterfront Drive , #202 Bedford, NS B4A 4H3

  • Price: $629,000
  • Status: Active
  • On Site: 20 Days
  • MLS #: 202623828
2
Beds
2
Baths
0
½ Baths
0.39
Acres
1,375
SQFT
$457
$/SQFT
2000
Built
Neighbourhood:
Halifax - Dartmouth
Municipality:
Halifax
Area:
Halifax - Dartmouth
Property Description
Welcome to 202-50 Waterfront Dr, a spacious 2 bedroom plus den, 2 bath condo with a beautiful Bedford Basin view from every window. Enjoy morning coffee on the 24'3 balcony overlooking Basin while listening to the courtyard water fountain, or step outside to the scenic 3 km board walk in DeWolf Park. The bright well designed suite features an eat-in kitchen/pantry, opening to living room/dining room with patio doors to your huge deck, generous primary bedroom with 2 closets and ensuite w/ grab bars. Murphy Bed is in second bedroom. French doors to den. Electric fireplace in livingroom and primary. Underground parking and a private storage locker provided. Quiet, well maintained 20 unit building with reasonable condo fees minutes from Bedford waterfront.
Exterior Features

Attached Garage YN No Carport YN No Construction Materials Brick Entry Level 2 Exterior Features Balcony Foundation Details Concrete Perimeter Garage YN Yes Lot Features Under 0.5 AcresLandscaped Other Parking Garage Details(Underground) Parking Features Heated GarageUndergroundAssignedPavedOther Patio And Porch Features Deck Road Frontage Type PublicYear Round Road Roof Metal View Harbour View YN Yes Waterfront Features HarbourSalt Water Waterfront YN Yes

Interior Features

Appliances Electric RangeDishwasherDryer - ElectricWasherIntercomRefrigerator Basement None Below Grade Finished Area Units Square Feet Building Area Total 1375 Fireplace Features Electric Fireplace YN Yes Flooring CarpetCeramic TileEngineered HardwoodHardwood Heating Baseboard Heating YN Yes Interior Features ElevatorEnsuite BathHigh Speed Internet Levels 5 Level

Property Features

Area Major 20-Bedford Area Minor 20-B Association Fee 707 Association Fee Includes CommonElements/Area MaintHeatHot Water Community Features ParkPlaygroundNear Public TransportShoppingMarinaPlace of Worship Electric On Property YN Yes Exclusions Bbq Inclusions StoveFridge. WasherDryerMurphy BedPantry Shelves Land Lease YN No New Construction YN No Other Equipment Air ExchangerNo Rental Equipment Other Structures Deck Ownership Freehold Pets Allowed Possible Possession Negotiable Property Attached YN Yes Property Sub Type Condominium Rental Income Potential Sewer Municipal Structure Type Condo Apartment Utilities Natural GasCable ConnectedElectricity ConnectedPhone Connected Water Source Municipal Year Built Unknown False Zoning Condo

Listing information © 2026 Nova Scotia Association of Realtors.
Listing provided courtesy of Keller Williams Select Realty.


NSAR IDX Reciprocity listings are displayed in accordance with NSAR's IDX Agreements and property information is provided under copyright © by the Nova Scotia Association of REALTORS®. The above information is from sources deemed reliable but it should not be relied upon without independent verification.
Data last updated: 2026-10-09T00:35:29.1.
 
https://bt-photos.global.ssl.fastly.net/novascotia/1280_boomver_1_202623828-2.jpg https://bt-photos.global.ssl.fastly.net/novascotia/1280_boomver_1_202623828-2.jpg https://bt-photos.global.ssl.fastly.net/novascotia/1280_boomver_1_202623828-2.jpg
Logo
EXP Realty of Canada
1959 Upper Water St. Tower 1, Suite 1301
Halifax NS, B3J 3N2