Skip To Content

5 Parade Street

Yarmouth, NS B5A 3A3
  • $395,000
  • STATUS: Active
  • ON SITE: 33 Days
  • MLS #: 202622790
UPDATED: 59 min ago
$395,000
  • 0
    BEDS
  • 0.33
    ACRES
  • 0
    BATHS
  • 0
    1/2 BATHS
  • 2,652
    SQFT
  • $149
    $/SQFT
Neighbourhood:
Type:
Commercial
Municipality:
Area:

Description

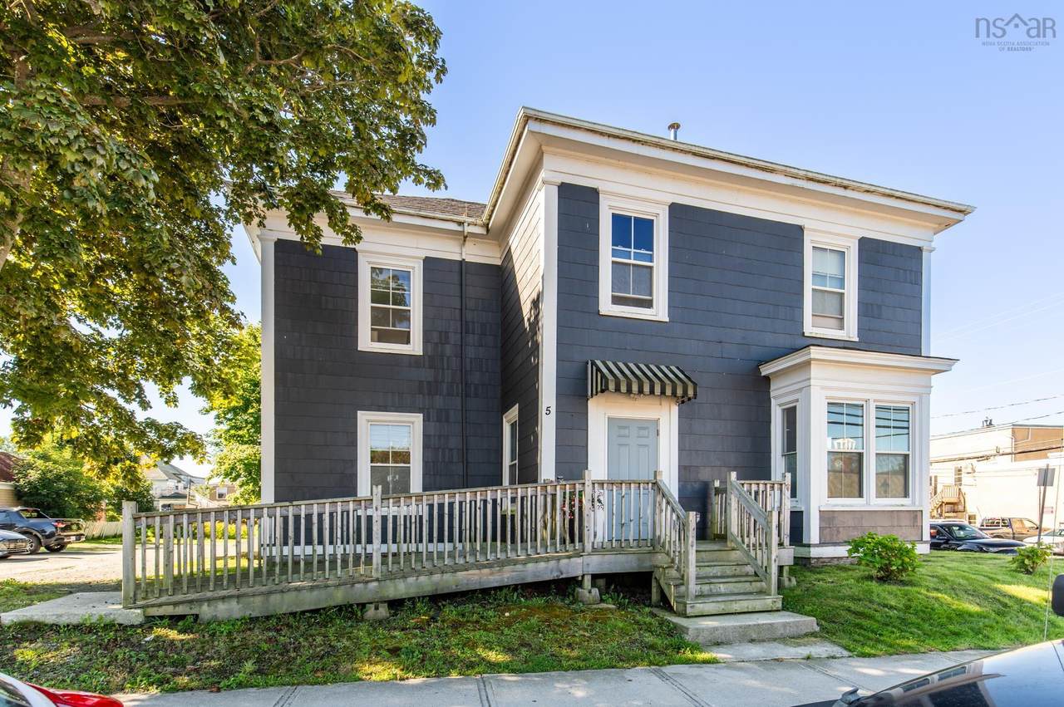
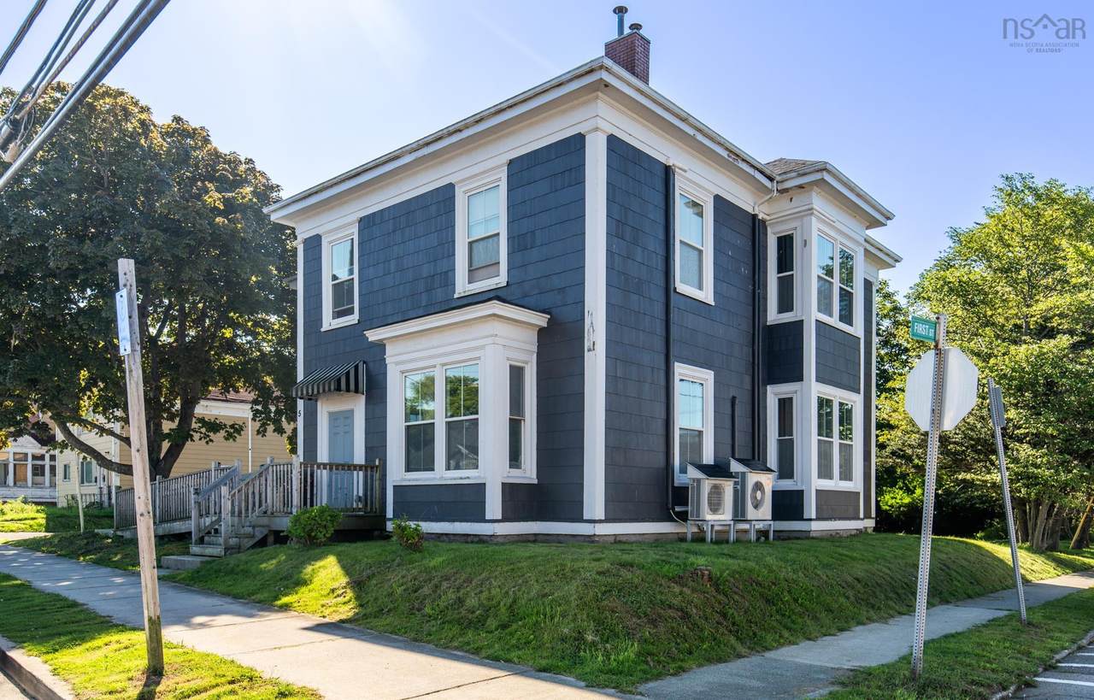
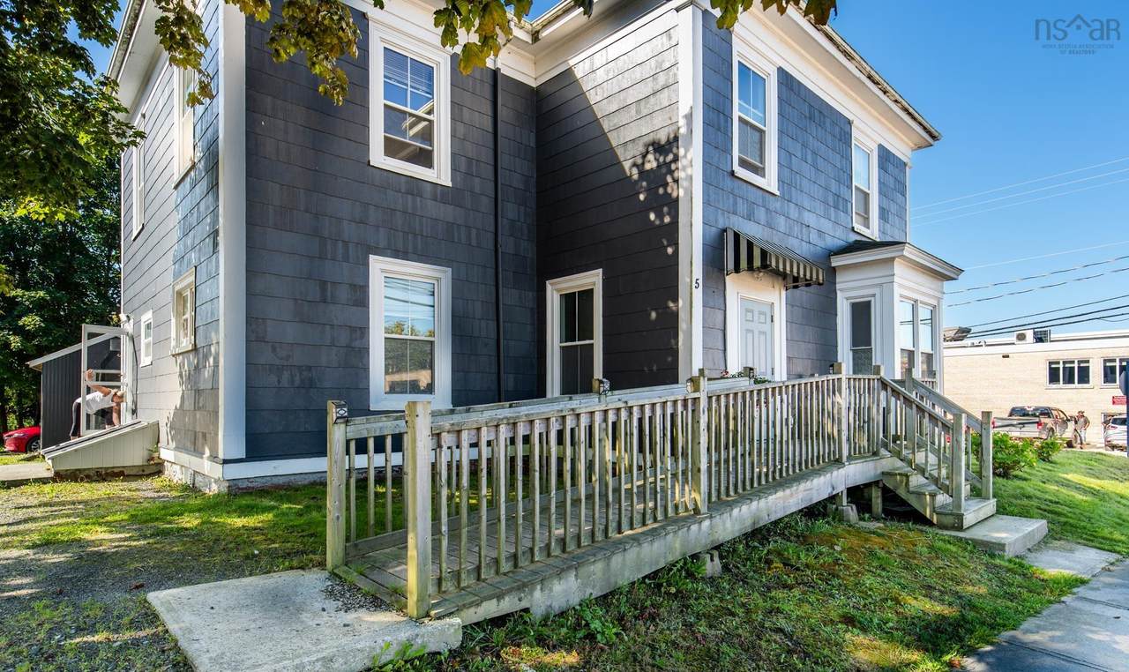
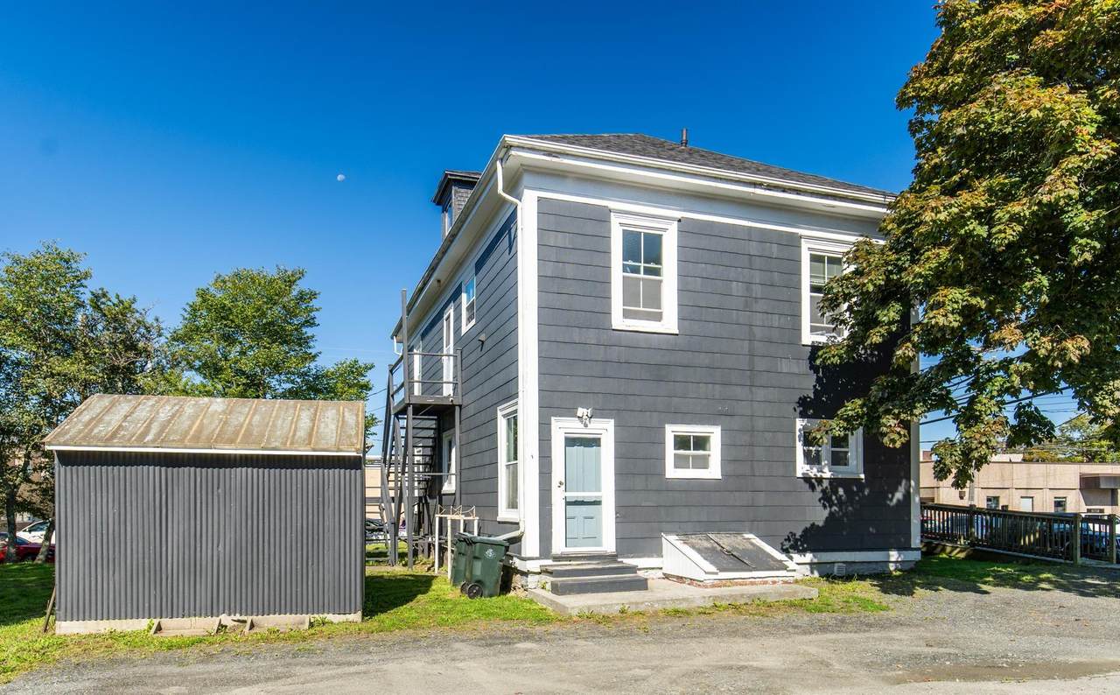
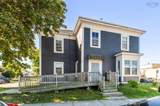
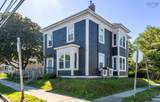
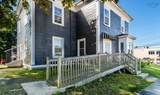
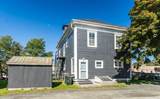
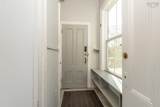
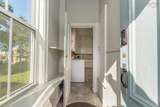
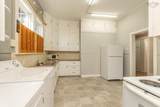
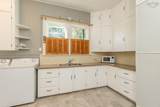
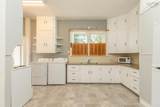
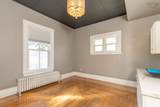
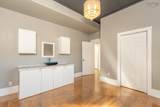
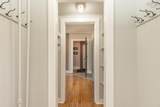
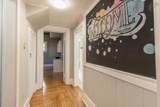
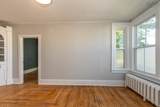
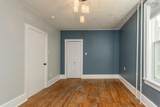
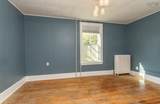
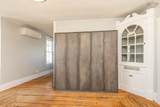
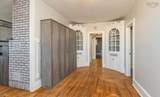
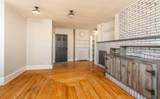
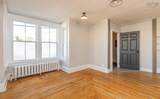
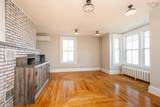
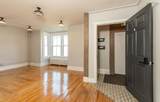
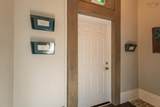
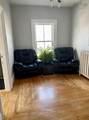
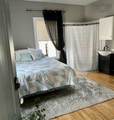
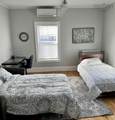
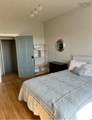
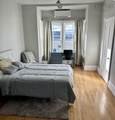
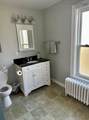
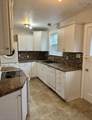
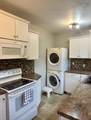
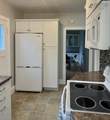
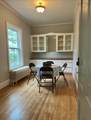
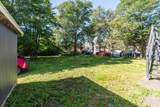
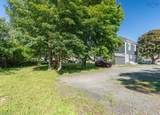
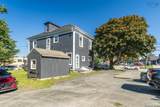
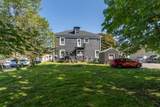
Prime mixed-use investment opportunity located on a high-visibility, high-traffic corridor in the heart of centertown! Meticulously maintained and situated on an oversized double lot, this versatile commercial/residential property offers exceptional potential for business owners, investors, or live-work setups. The main level, previously operated as a salon, features character-rich hardwood flooring, an accent brick fireplace feature, and full accessibility with an exterior ramp. The upper level houses a bright and adaptable 2 to 3-bedroom apartment currently set up for short-term rentals, complete with a private exterior entrance. Outside, the property boasts an expansive rear parking area easily accommodating both clients and tenants, supplemented by convenient on-street parking, a storage shed, and mature green space. A turnkey property offering dual income streams in a premier location!

Monthly Payment Calculator


NSAR IDX Reciprocity listings are displayed in accordance with NSAR's IDX Agreements and property information is provided under copyright © by the Nova Scotia Association of REALTORS®. The above information is from sources deemed reliable but it should not be relied upon without independent verification.
Data last updated: 2026-10-13T11:35:36.257.
www.halifaxareahomesforsale.com/homes/181017829
Print Image

5 Parade Street Yarmouth, NS B5A 3A3

  • Price: $395,000
  • Status: Active
  • On Site: 33 Days
  • Updated: 59 min ago
  • MLS #: 202622790
0
Beds
0
Baths
0
½ Baths
0.33
Acres
2,652
SQFT
$149
$/SQFT
Neighbourhood:
Yarmouth
Municipality:
Yarmouth
Area:
Yarmouth
Property Description
Prime mixed-use investment opportunity located on a high-visibility, high-traffic corridor in the heart of centertown! Meticulously maintained and situated on an oversized double lot, this versatile commercial/residential property offers exceptional potential for business owners, investors, or live-work setups. The main level, previously operated as a salon, features character-rich hardwood flooring, an accent brick fireplace feature, and full accessibility with an exterior ramp. The upper level houses a bright and adaptable 2 to 3-bedroom apartment currently set up for short-term rentals, complete with a private exterior entrance. Outside, the property boasts an expansive rear parking area easily accommodating both clients and tenants, supplemented by convenient on-street parking, a storage shed, and mature green space. A turnkey property offering dual income streams in a premier location!
Exterior Features

Construction Materials Wood Frame Garage YN No Lot Features Under 0.5 AcresClearedShopping NearbyVisual Exposure Other Parking Parking Details(Existing Parking Area For Tenants And Business Clientele With Multiple Parking Spaces.) Parking Features Public ParkingGravelParking Spaces(s)PavedGuest Road Frontage Type High Traffic Location Roof Asphalt Waterfront YN No

Interior Features

Accessibility Features Wheelchair Accessible Below Grade Finished Area Units Square Feet Building Area Total 2652 Cooling Air Conditioning Cooling YN Yes Fireplace YN Yes Flooring WoodOther Heating Fireplace(s)FurnaceDuctlessHot WaterRadiant Heating YN Yes

Property Features

Additional Parcels YN No Area Major Town Central Area Minor Starrs Rd to Forest St Bareland Condo Yes Building Features Laundry FacilityLiving Accommodations Business Type Professional/OfficeOtherResidentialBarber/Beauty Electric On Property YN Yes Gas Oil Inclusions Upper Level: FridgeStoveStackable Washer/Dryer Main Level: FridgeStoveWasherDryer New Construction YN No Other Equipment Other Rental Equipment Ownership Freehold Possession On Closing Property Sub Type Commercial (Other) Rental Income Yes Security Features Smoke Detector(s) Tax Assessed Value 271900 Utilities ElectricCable ConnectedElectricity ConnectedWater ConnectedSewer ConnectedPhone Connected Water Source Municipal Zoning C1

Listing information © 2026 Nova Scotia Association of Realtors.
Listing provided courtesy of Engel & Volkers (Yarmouth).


NSAR IDX Reciprocity listings are displayed in accordance with NSAR's IDX Agreements and property information is provided under copyright © by the Nova Scotia Association of REALTORS®. The above information is from sources deemed reliable but it should not be relied upon without independent verification.
Data last updated: 2026-10-13T11:35:36.257.
 
https://bt-photos.global.ssl.fastly.net/novascotia/1280_boomver_1_202622790-2.jpg https://bt-photos.global.ssl.fastly.net/novascotia/1280_boomver_1_202622790-2.jpg https://bt-photos.global.ssl.fastly.net/novascotia/1280_boomver_1_202622790-2.jpg
Logo
EXP Realty of Canada
1959 Upper Water St. Tower 1, Suite 1301
Halifax NS, B3J 3N2