Skip To Content

424 Glen Rise Drive

Beaver Bank, NS B4E 1M3
  • $199,900
  • STATUS: Active
  • ON SITE: 13 Days
  • MLS #: 202624334
Price Reduced
$199,900
  • 3
    BEDS
  • N/A
    ACRES
  • 1
    BATHS
  • 0
    1/2 BATHS
  • 725
    SQFT
  • $276
    $/SQFT
Neighbourhood:
Type:
Manufactured Home
Built:
1968
Municipality:

School Information

Description

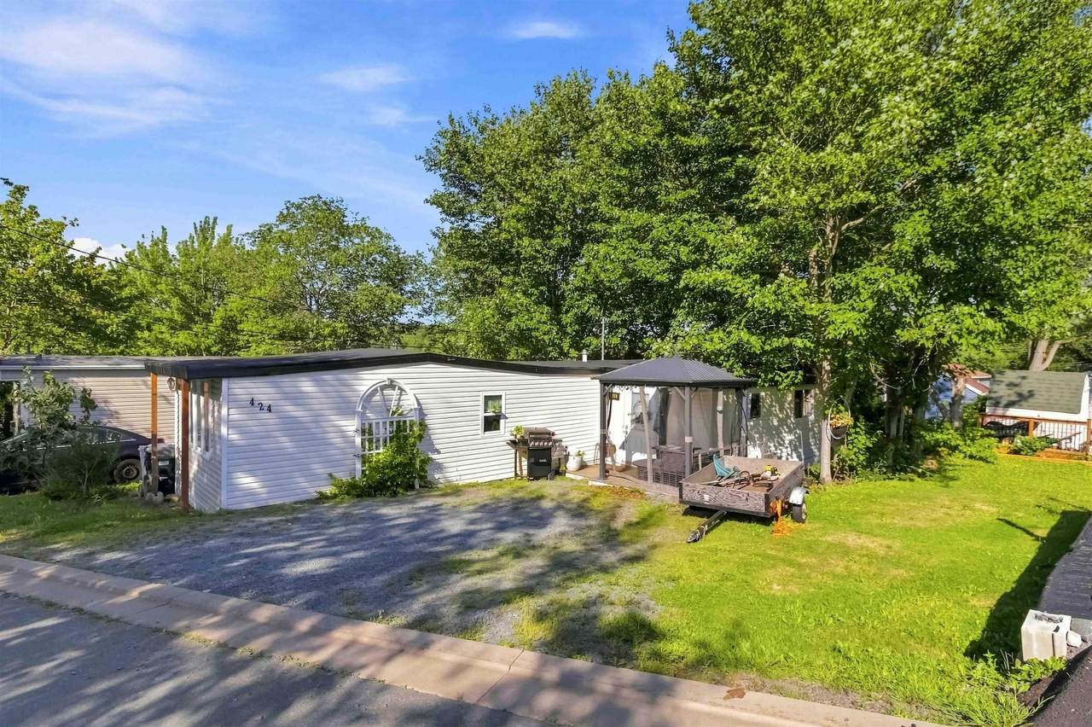
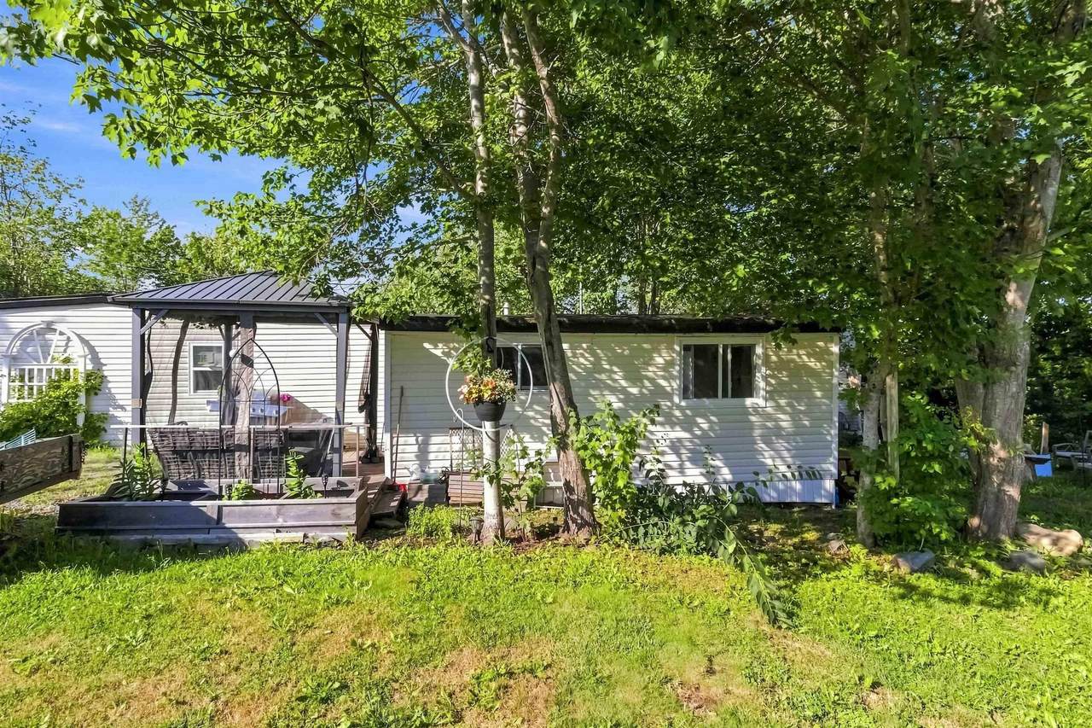
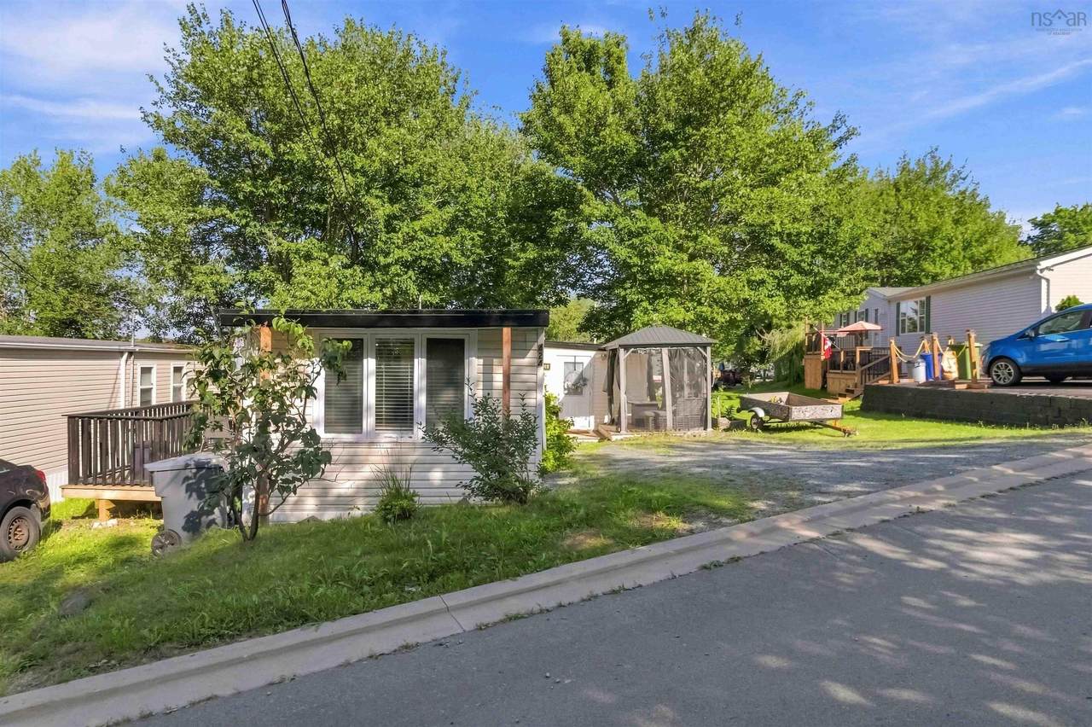
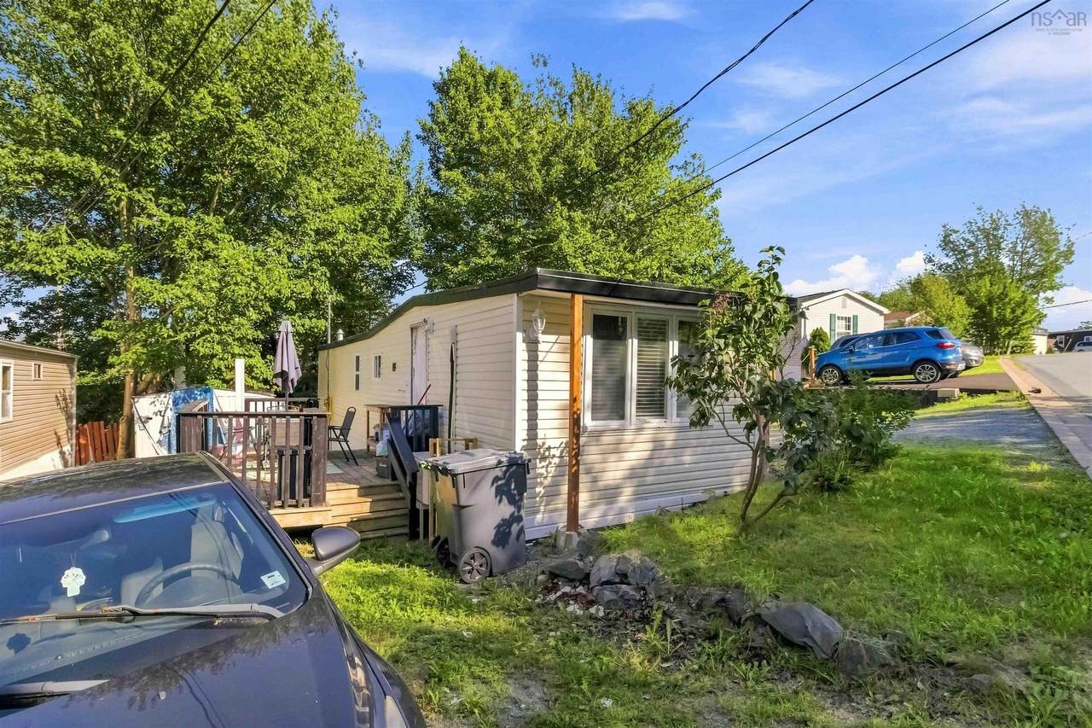
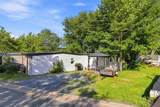
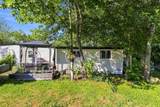
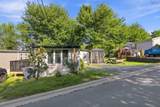
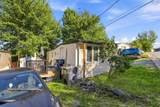
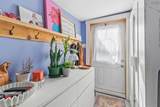
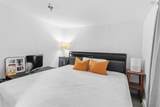
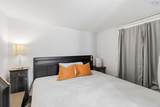
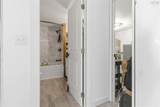
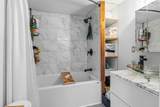
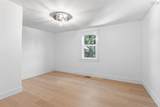
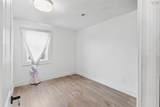
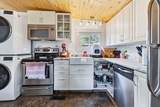
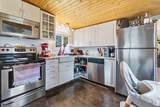
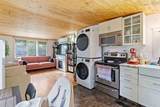
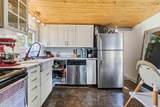
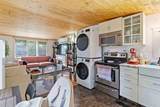
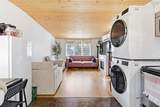
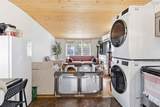
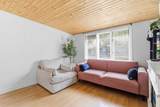
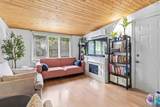
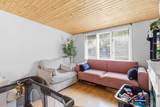
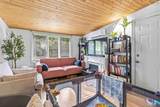
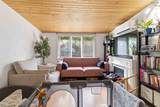
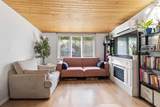
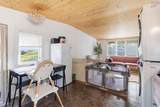
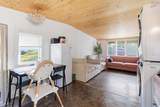
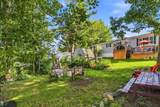
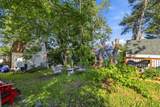
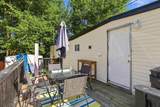
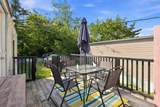
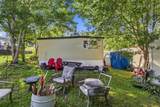
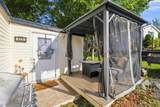
Renovated and updated home in Woodbine Park. This rare three bedroom with an approved extension is roomy and modern. Enjoy your large primary with a walk in closet, upgraded bathroom with a vessel sink, full sized washer and dryer and shiplap ceiling in the main area. Two driveways allow for ample parking ,private backyard and walk to the playground make this location perfect for a family. Upgrade list available. Minutes to amenities and schools, this one wont last!

Monthly Payment Calculator


NSAR IDX Reciprocity listings are displayed in accordance with NSAR's IDX Agreements and property information is provided under copyright © by the Nova Scotia Association of REALTORS®. The above information is from sources deemed reliable but it should not be relied upon without independent verification.
Data last updated: 2026-10-09T00:35:29.1.
www.halifaxareahomesforsale.com/homes/181542546
Print Image

424 Glen Rise Drive Beaver Bank, NS B4E 1M3

  • Price: $199,900
  • Status: Active
  • On Site: 13 Days
  • MLS #: 202624334
3
Beds
1
Baths
0
½ Baths
N/A
Acres
725
SQFT
$276
$/SQFT
1968
Built
Neighbourhood:
Halifax - Dartmouth
Municipality:
Halifax
Area:
Halifax - Dartmouth
Elementary School:
Beaverbank - Kinsac Elementary School
High School:
Lockview High School
Property Description
Renovated and updated home in Woodbine Park. This rare three bedroom with an approved extension is roomy and modern. Enjoy your large primary with a walk in closet, upgraded bathroom with a vessel sink, full sized washer and dryer and shiplap ceiling in the main area. Two driveways allow for ample parking ,private backyard and walk to the playground make this location perfect for a family. Upgrade list available. Minutes to amenities and schools, this one wont last!
Exterior Features

Attached Garage YN No Carport YN No Construction Materials Aluminum Siding Foundation Details Other Garage YN No Lot Features Partial Landscaped Open Parking YN Yes Other Parking Parking Details(Two Driveways)Garage Details(None) Parking Features No GarageGravelMultiple DrivewaysParking Spaces(s) Patio And Porch Features Deck Road Frontage Type Public Roof Asphalt Waterfront YN No

Interior Features

Appliances StoveDishwasherDryer - ElectricWasher Basement None Below Grade Finished Area Units Square Feet Building Area Total 725 Flooring LaminateVinyl Plank Heating BaseboardDuctless Heating YN Yes Interior Features High Speed Internet Levels One

Property Features

Additional Parcels YN No Area Major 26-BeaverbankUpper Sackville Area Minor 26-B Community Features ParkPlaygroundRecreation CenterSchool Bus ServiceShoppingPlace of Worship Electric On Property YN Yes Inclusions All Appliances Land Lease Amount 434 Land Lease YN Yes Make Casanova New Construction YN No Other Equipment No Rental Equipment Other Structures Deck Ownership Leasehold Pets Allowed Possible Possession Negotiable Property Sub Type Mobile Home Rental Income No Sewer Municipal Tax Legal Description 1968 Casanova Mobile Home 12 X 52 serial 368 presently located at 424 Glen Rise Drive Woodbine Mobile Home Park Beaver B Utilities ElectricCable ConnectedElectricity ConnectedPhone Connected Water Source Municipal Zoning MUR

Listing information © 2026 Nova Scotia Association of Realtors.
Listing provided courtesy of RE/MAX Nova.


NSAR IDX Reciprocity listings are displayed in accordance with NSAR's IDX Agreements and property information is provided under copyright © by the Nova Scotia Association of REALTORS®. The above information is from sources deemed reliable but it should not be relied upon without independent verification.
Data last updated: 2026-10-09T00:35:29.1.
 
https://bt-photos.global.ssl.fastly.net/novascotia/1280_boomver_2_202624334-2.jpg https://bt-photos.global.ssl.fastly.net/novascotia/1280_boomver_2_202624334-2.jpg https://bt-photos.global.ssl.fastly.net/novascotia/1280_boomver_2_202624334-2.jpg
Logo
EXP Realty of Canada
1959 Upper Water St. Tower 1, Suite 1301
Halifax NS, B3J 3N2