Skip To Content

41 Northside Drive , Lot #8

St. Peter's, NS B0E 3B0
  • $265,000
  • STATUS: Active
  • ON SITE: 35 Days
  • MLS #: 202622356
$265,000
  • 2
    BEDS
  • 0.46
    ACRES
  • 2
    BATHS
  • 0
    1/2 BATHS
  • 960
    SQFT
  • $276
    $/SQFT
Neighbourhood:
Type:
Manufactured Home
Built:
2016
Municipality:

School Information

Description

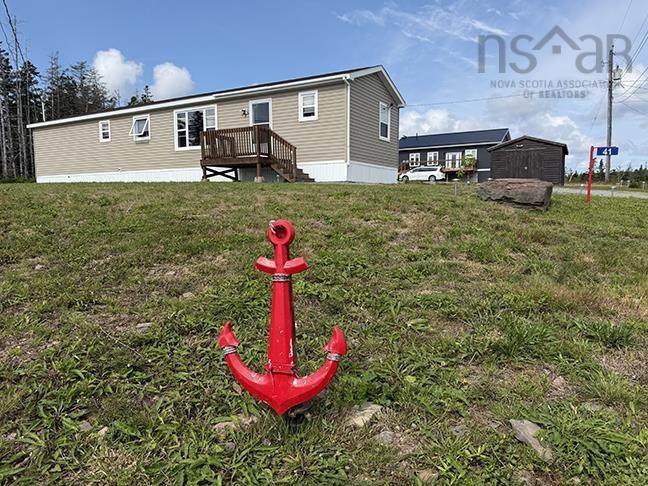
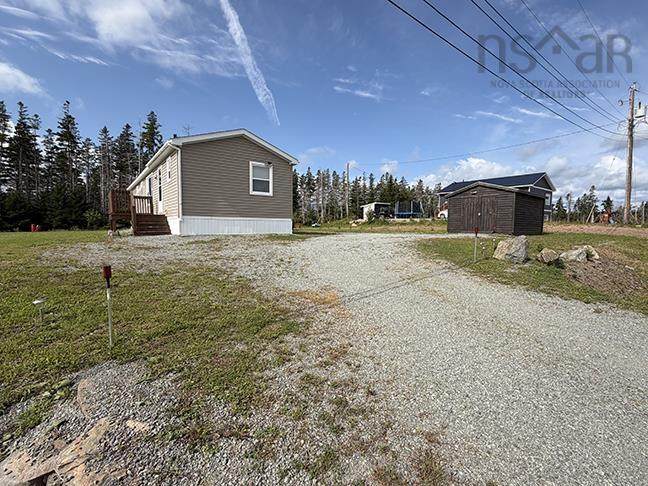
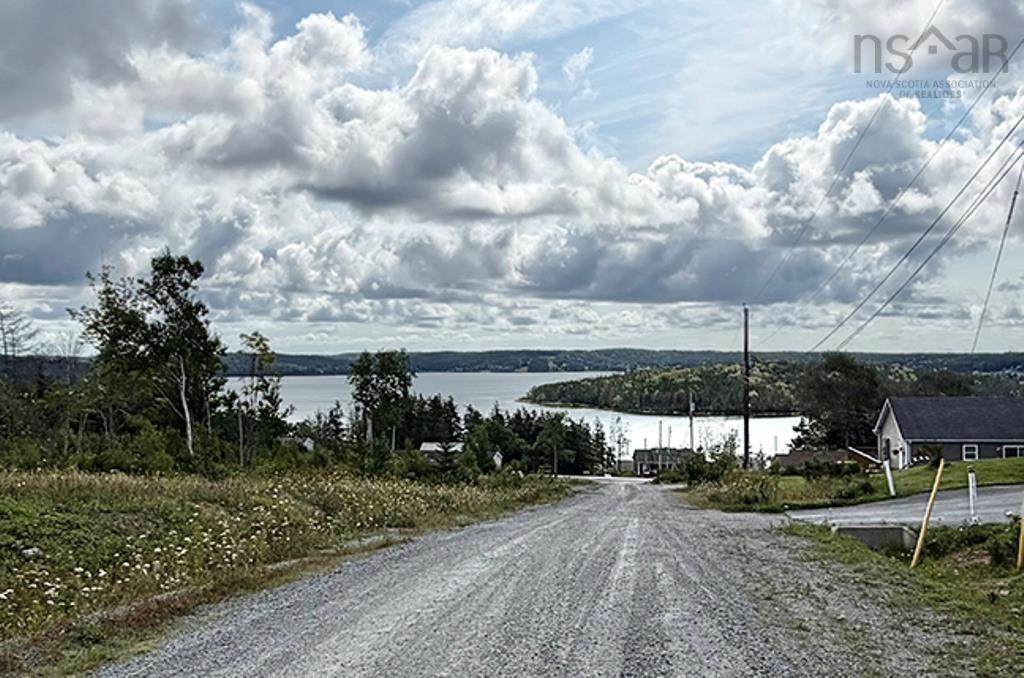
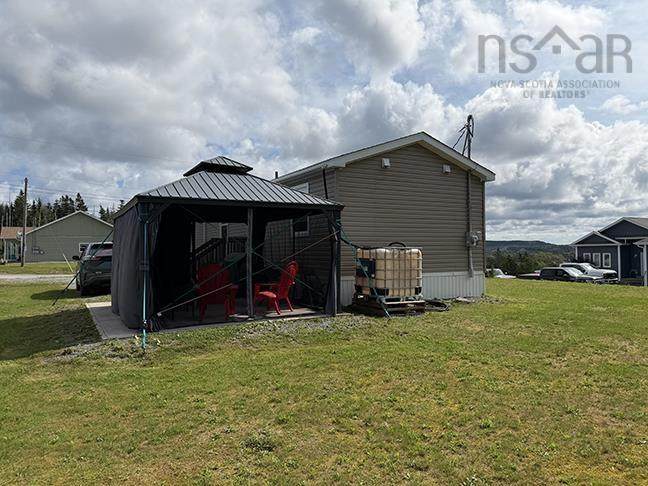
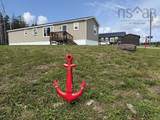
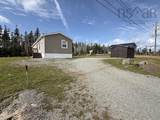
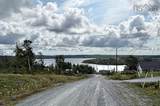
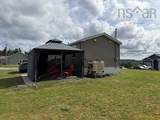
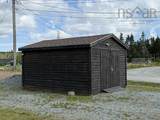
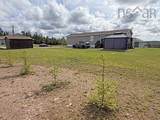
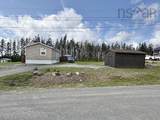
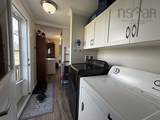
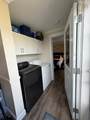
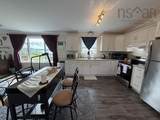
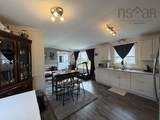
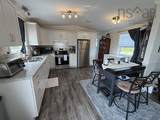
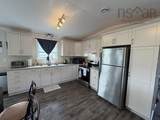
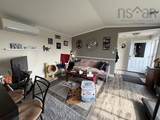
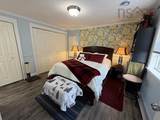
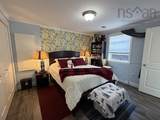
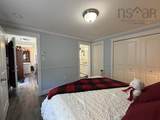
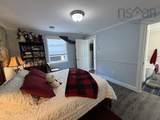
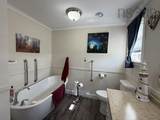
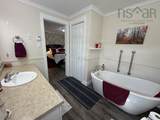
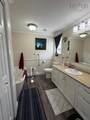
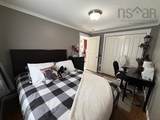
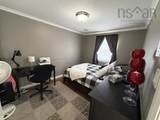
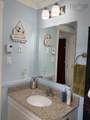
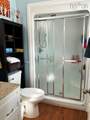
This is an incredible property! When your hear, move-in ready, this is the home they describe. It looks like new throughout. Open concept living room, dining room and kitchen. Large bedroom with large en-suite bath with soaker tub. Second bedroom, also with a 3 piece bath. Bedrooms are at each end of the home. Large storage shed, concrete patio, with roof over, and screen room. Beautiful Lake views. Nice, private location. You really have to give this home a look. It is a beautiful home with loads of room and large, beautiful landscaped lot. Private street and no through traffic.

Monthly Payment Calculator


NSAR IDX Reciprocity listings are displayed in accordance with NSAR's IDX Agreements and property information is provided under copyright © by the Nova Scotia Association of REALTORS®. The above information is from sources deemed reliable but it should not be relied upon without independent verification.
Data last updated: 2026-10-09T00:35:29.1.
www.halifaxareahomesforsale.com/homes/180849189
Print Image

41 Northside Drive , Lot #8 St. Peter's, NS B0E 3B0

  • Price: $265,000
  • Status: Active
  • On Site: 35 Days
  • MLS #: 202622356
2
Beds
2
Baths
0
½ Baths
0.46
Acres
960
SQFT
$276
$/SQFT
2016
Built
Neighbourhood:
Highland Region
Municipality:
Richmond
Area:
Highland Region
Elementary School:
East Richmond Education Centre
High School:
Richmond Education Centre/ Academy
Property Description
This is an incredible property! When your hear, move-in ready, this is the home they describe. It looks like new throughout. Open concept living room, dining room and kitchen. Large bedroom with large en-suite bath with soaker tub. Second bedroom, also with a 3 piece bath. Bedrooms are at each end of the home. Large storage shed, concrete patio, with roof over, and screen room. Beautiful Lake views. Nice, private location. You really have to give this home a look. It is a beautiful home with loads of room and large, beautiful landscaped lot. Private street and no through traffic.
Exterior Features

Attached Garage YN No Carport YN No Construction Materials Vinyl Siding Foundation Details Pillar/Post/Pier Garage YN No Lot Features Under 0.5 AcresClearedSloping/Terraced Open Parking YN Yes Other Parking Parking Details(Gravel Drive)Garage Details(Shed12' X 16' +-) Parking Features No GarageGravel Road Frontage Type Private RoadYear Round Road Roof Asphalt View Lake View YN Yes Waterfront YN No

Interior Features

Appliances Electric RangeDryer - ElectricWasherRefrigerator Basement None Below Grade Finished Area Units Square Feet Building Area Total 960 Flooring Laminate Heating BaseboardDuctless Heating YN Yes Interior Features High Speed Internet

Property Features

Additional Parcels YN No Area Major 305-Richmond County / St. Peters & Area Area Minor N/A Community Features ParkPlaygroundRecreation CenterSchool Bus ServiceShoppingMarinaPlace of Worship Electric On Property YN Yes Inclusions FridgeStoveWasher And Dryer. Land Lease Amount 0 Land Lease YN No Make Kent Homes New Construction YN No Other Equipment No Rental Equipment Other Structures Shed(s) Ownership Freehold Pets Allowed Possible Possession Negotiable Property Sub Type Mobile Home Rental Income No Sewer Municipal Structure Type Mini Tax Assessed Value 156100 Utilities ElectricCable ConnectedElectricity ConnectedPhone Connected Water Source Municipal Zoning Res.

Listing information © 2026 Nova Scotia Association of Realtors.
Listing provided courtesy of Harvey Realties Limited (St.Peters).


NSAR IDX Reciprocity listings are displayed in accordance with NSAR's IDX Agreements and property information is provided under copyright © by the Nova Scotia Association of REALTORS®. The above information is from sources deemed reliable but it should not be relied upon without independent verification.
Data last updated: 2026-10-09T00:35:29.1.
 
https://bt-photos.global.ssl.fastly.net/novascotia/orig_boomver_1_202622356-2.jpg https://bt-photos.global.ssl.fastly.net/novascotia/orig_boomver_1_202622356-2.jpg https://bt-photos.global.ssl.fastly.net/novascotia/orig_boomver_1_202622356-2.jpg
Logo
EXP Realty of Canada
1959 Upper Water St. Tower 1, Suite 1301
Halifax NS, B3J 3N2