






Description
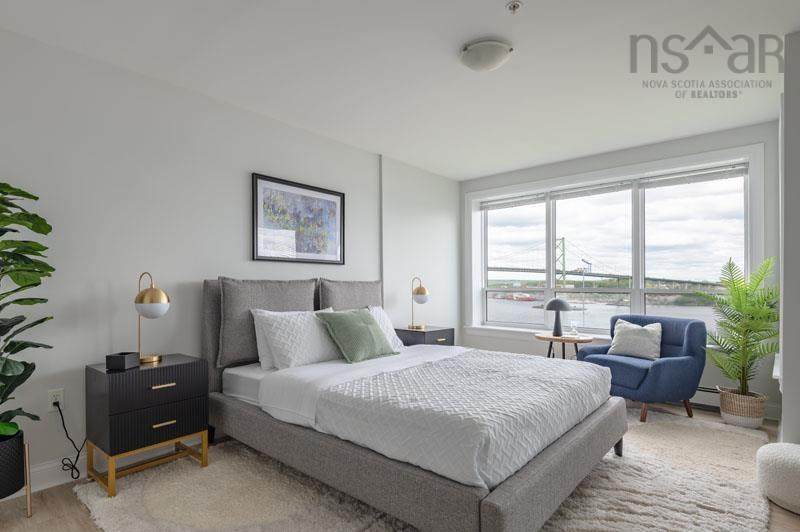
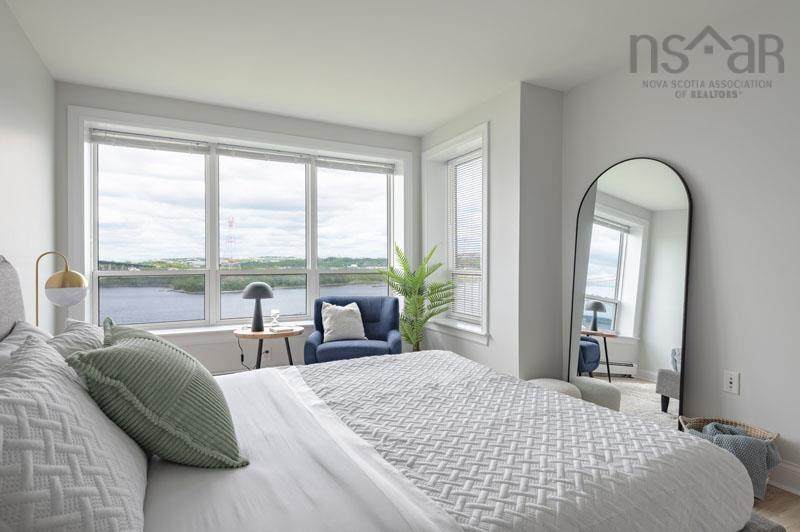
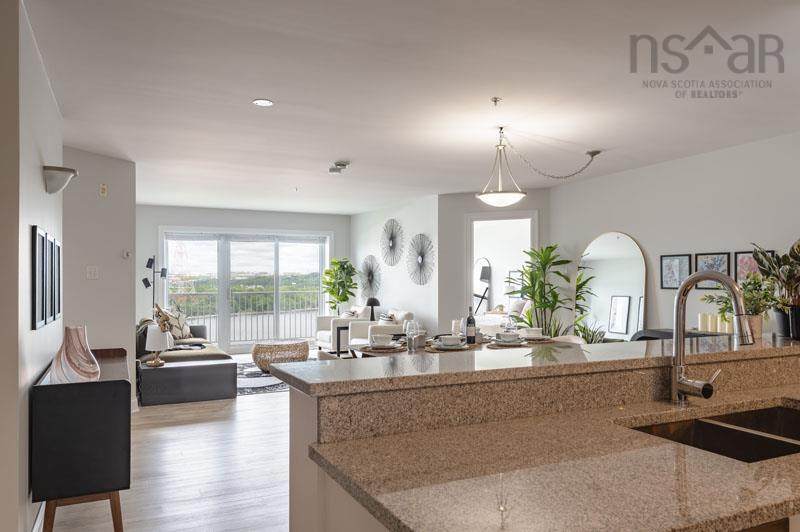
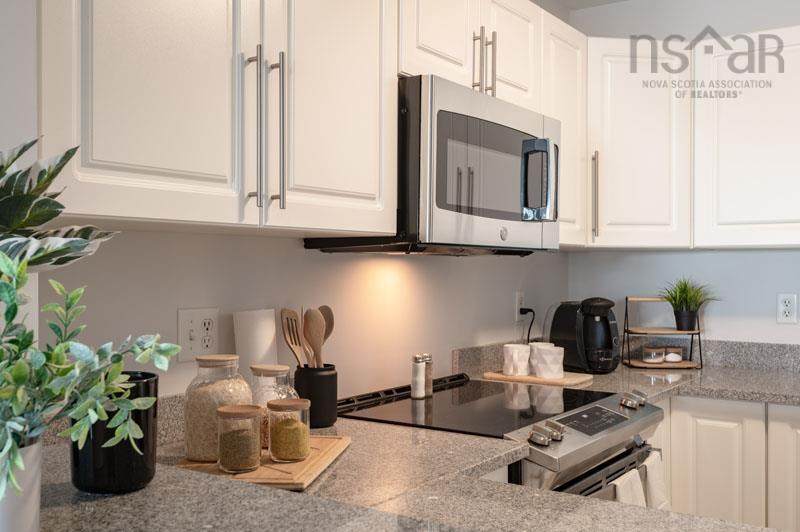
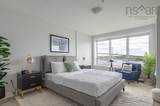
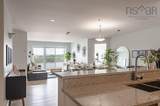
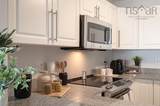
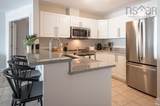
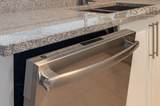
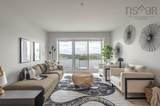
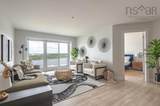
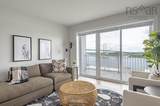
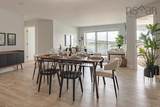
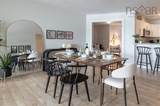
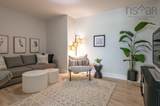
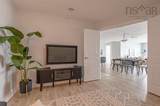
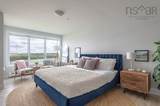
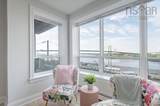
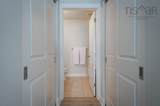
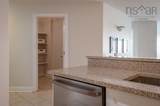
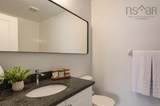
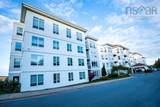
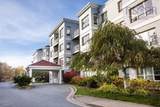
This suite gives you the largest square footage at Mont Blanc Residences, the north end condo conversion. Enter via your roomy foyer into your fully open-plan layout with views of the harbour throughout the open-plan living room, dining area, and kitchen. Large dining table? No problem as this space can easily accommodate a table for 10. Your private balcony is the largest at Mont Blanc, allowing you to sit outside and watch the sunset over the MacKay Bridge and Bedford Basin. All the suites at Mont Blanc include: brand new stainless-steel appliances, new in-suite laundry, bedrooms large enough for a king-sized bed, four-piece ensuite, multiple closets, new porcelain and luxury vinyl tile throughout, new toilets and lighting, and the peace of mind knowing you’re residing in a home constructed with ICF (Insulating Concrete Forms). The kitchen is an efficient U-shape with lots of cupboards, big breakfast bar, and a large pantry. The den is a roomy 12’ x 10’ and has its own closet. Add in a large storage room with built-in shelves and you’re set. Mont Blanc has Level 2 EV chargers at every parking space, ready to go. Tandem parking spaces are available underground, along with single interior and single exterior spaces. Parking is priced separately and all come with a storage locker. Two free-standing a/c units will be given for each suite. This building will have an on-site Resident Manager, reasonable condo fees, and is just around the corner from everything. Easy commute downtown or Dartmouth, and close to all the vibrant Halifax peninsula has to offer. The images shown are of a model suite with the same layout. Come take a look! Visit the Realtor's website for more information.
-
2BEDS
-
N/AACRES
-
2BATHS
-
01/2 BATHS
-
1,505SQFT
-
$439$/SQFT
Description
This suite gives you the largest square footage at Mont Blanc Residences, the north end condo conversion. Enter via your roomy foyer into your fully open-plan layout with views of the harbour throughout the open-plan living room, dining area, and kitchen. Large dining table? No problem as this space can easily accommodate a table for 10. Your private balcony is the largest at Mont Blanc, allowing you to sit outside and watch the sunset over the MacKay Bridge and Bedford Basin. All the suites at Mont Blanc include: brand new stainless-steel appliances, new in-suite laundry, bedrooms large enough for a king-sized bed, four-piece ensuite, multiple closets, new porcelain and luxury vinyl tile throughout, new toilets and lighting, and the peace of mind knowing you’re residing in a home constructed with ICF (Insulating Concrete Forms). The kitchen is an efficient U-shape with lots of cupboards, big breakfast bar, and a large pantry. The den is a roomy 12’ x 10’ and has its own closet. Add in a large storage room with built-in shelves and you’re set. Mont Blanc has Level 2 EV chargers at every parking space, ready to go. Tandem parking spaces are available underground, along with single interior and single exterior spaces. Parking is priced separately and all come with a storage locker. Two free-standing a/c units will be given for each suite. This building will have an on-site Resident Manager, reasonable condo fees, and is just around the corner from everything. Easy commute downtown or Dartmouth, and close to all the vibrant Halifax peninsula has to offer. The images shown are of a model suite with the same layout. Come take a look! Visit the Realtor's website for more information.
NSAR IDX Reciprocity listings are displayed in accordance with NSAR's IDX Agreements and property information is provided under copyright © by the Nova Scotia Association of REALTORS®. The above information is from sources deemed reliable but it should not be relied upon without independent verification.
Data last updated: 2026-10-09T00:35:29.1.