





Skip To Content

36 Southgate Drive , #507

Bedford, NS B4A 4M4
  • $579,900
  • STATUS: Active
  • ON SITE: 20 Days
  • MLS #: 202623829
$579,900
  • 2
    BEDS
  • N/A
    ACRES
  • 2
    BATHS
  • 0
    1/2 BATHS
  • 1,433
    SQFT
  • $405
    $/SQFT
Neighbourhood:
Type:
Condo
Built:
2005
Municipality:

School Information

Description

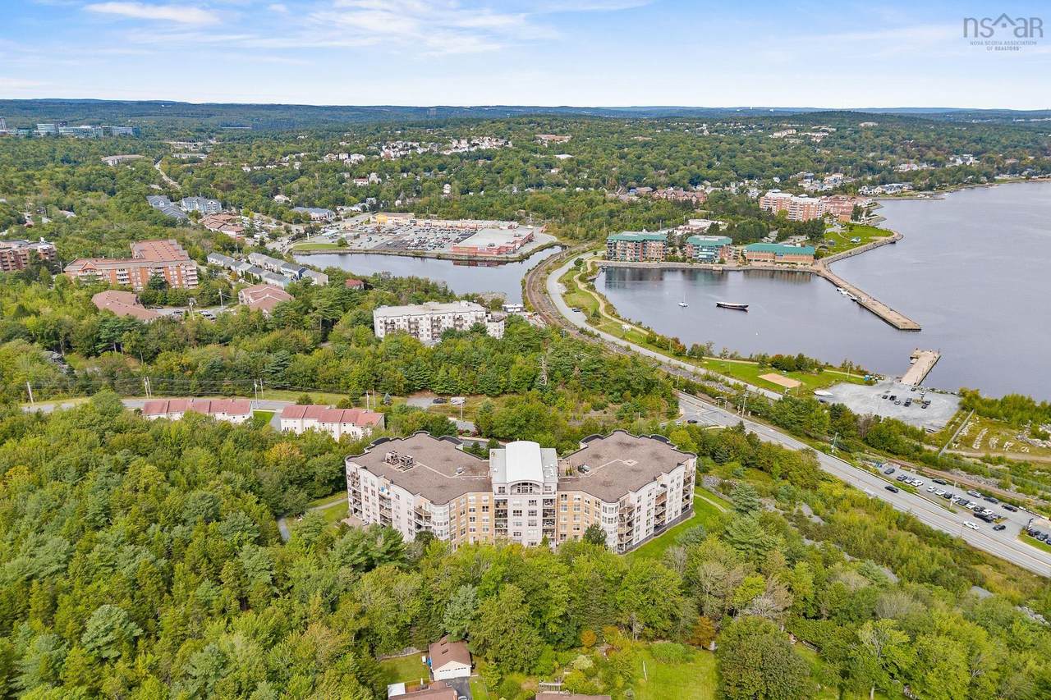
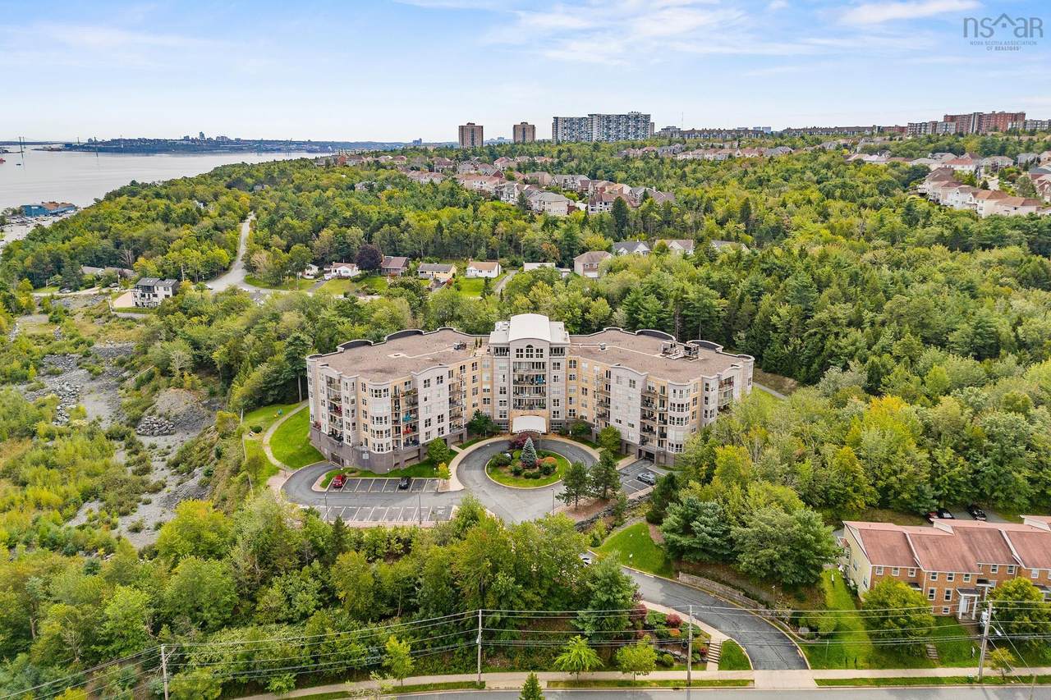
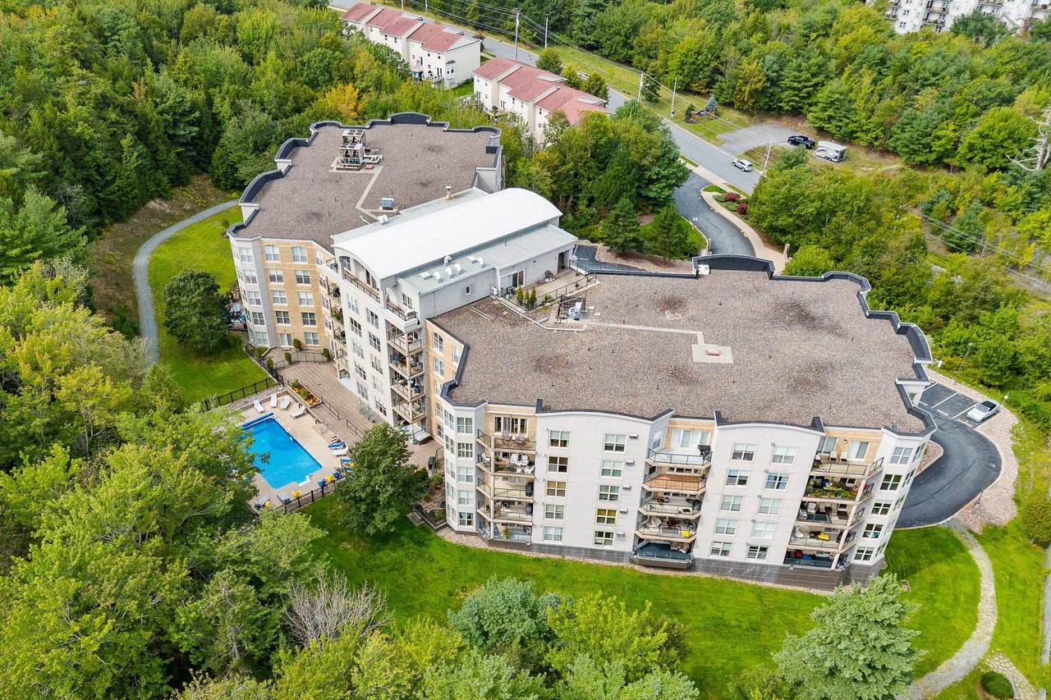
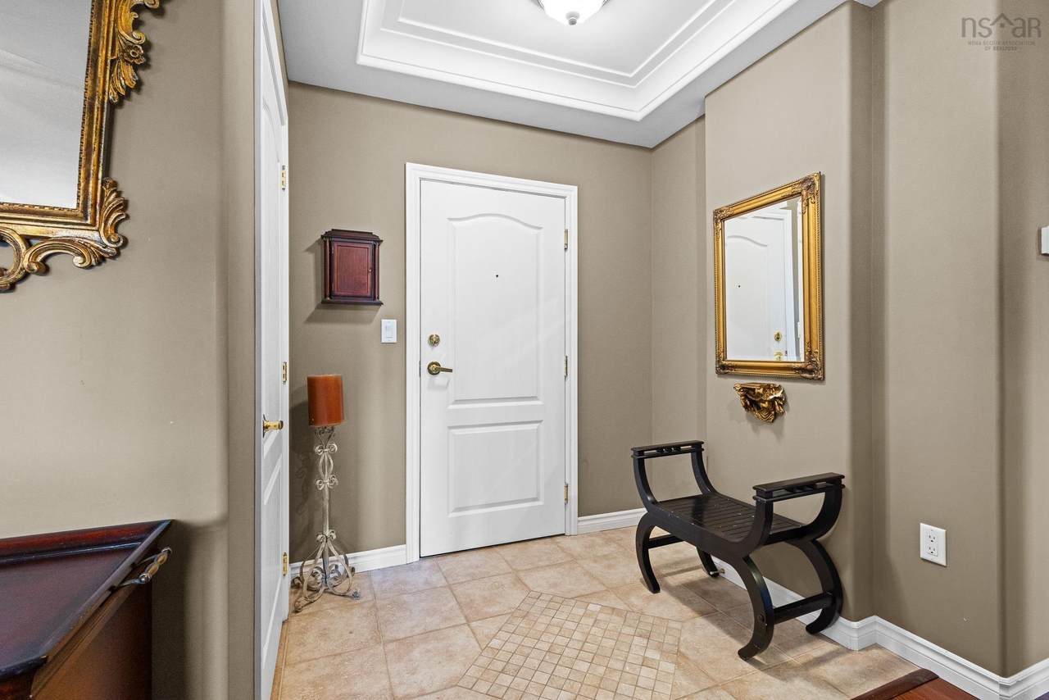
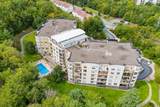
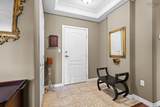
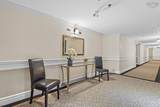
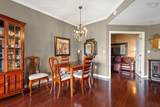
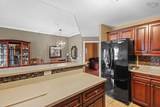
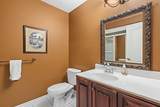
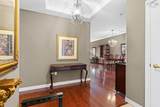
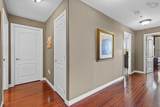
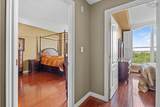
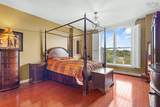
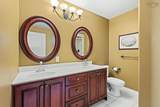
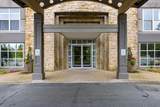
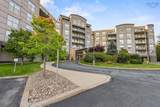
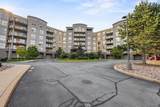
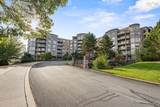
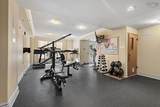
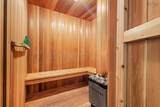
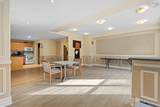
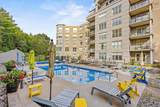
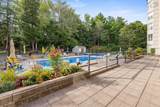
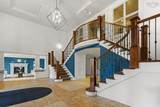
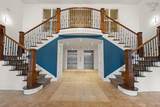
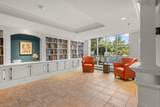
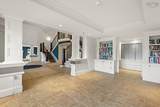
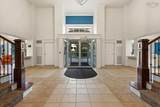
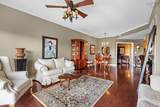
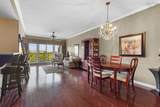
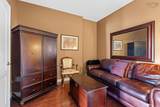
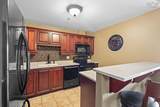
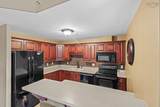
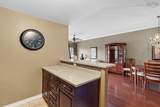
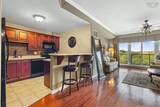
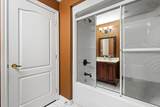
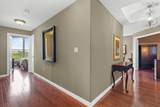
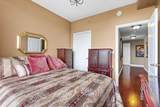
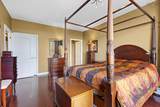
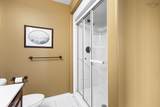
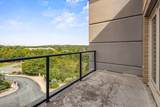
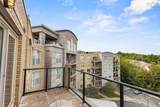
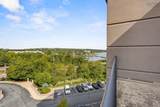
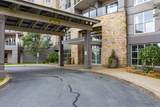
Welcome to Unit 507 at 36 Southgate Drive, located on the top floor of the sought-after Tides building in Bedford. Offered for sale for the first time by its original owner, this move-in-ready condo features two bedrooms, two full bathrooms and a versatile den ideal for a home office, reading room or additional guest space. Step outside onto the private patio and enjoy beautiful views of the Bedford Basin, the perfect backdrop for your morning coffee or a relaxing evening at home. This well-appointed unit also offers the comfort of air conditioning, a highly desirable feature during the warmer months. Residents enjoy underground parking, a convenient car-wash bay and an impressive selection of building amenities, including an outdoor swimming pool, sauna, fully equipped gym, library, meeting rooms and a guest suite available to rent. A live-in superintendent provides additional convenience and peace of mind. Condo fees include water, heat, hot water, building maintenance and access to the building's amenities. Ideally situated in Bedford, just minutes from Halifax and close to shopping, restaurants and everyday conveniences, Unit 507 offers comfortable, low-maintenance living with wonderful views and an exceptional lifestyle.

Monthly Payment Calculator


NSAR IDX Reciprocity listings are displayed in accordance with NSAR's IDX Agreements and property information is provided under copyright © by the Nova Scotia Association of REALTORS®. The above information is from sources deemed reliable but it should not be relied upon without independent verification.
Data last updated: 2026-10-09T00:35:29.1.
www.halifaxareahomesforsale.com/homes/181356363
Print Image

36 Southgate Drive , #507 Bedford, NS B4A 4M4

  • Price: $579,900
  • Status: Active
  • On Site: 20 Days
  • MLS #: 202623829
2
Beds
2
Baths
0
½ Baths
N/A
Acres
1,433
SQFT
$405
$/SQFT
2005
Built
Neighbourhood:
Halifax - Dartmouth
Municipality:
Halifax
Area:
Halifax - Dartmouth
Elementary School:
Basinview Drive Community School
Middle School:
Rocky Lake Junior High School
High School:
Charles P Allen High School
Property Description
Welcome to Unit 507 at 36 Southgate Drive, located on the top floor of the sought-after Tides building in Bedford. Offered for sale for the first time by its original owner, this move-in-ready condo features two bedrooms, two full bathrooms and a versatile den ideal for a home office, reading room or additional guest space. Step outside onto the private patio and enjoy beautiful views of the Bedford Basin, the perfect backdrop for your morning coffee or a relaxing evening at home. This well-appointed unit also offers the comfort of air conditioning, a highly desirable feature during the warmer months. Residents enjoy underground parking, a convenient car-wash bay and an impressive selection of building amenities, including an outdoor swimming pool, sauna, fully equipped gym, library, meeting rooms and a guest suite available to rent. A live-in superintendent provides additional convenience and peace of mind. Condo fees include water, heat, hot water, building maintenance and access to the building's amenities. Ideally situated in Bedford, just minutes from Halifax and close to shopping, restaurants and everyday conveniences, Unit 507 offers comfortable, low-maintenance living with wonderful views and an exceptional lifestyle.
Exterior Features

Attached Garage YN No Carport YN No Construction Materials Brick Entry Level 5 Exterior Features Balcony Foundation Details Concrete Perimeter Garage YN Yes Lot Features LandscapedLevelWooded Other Parking Garage Details(Underground Parking) Parking Features OtherDeededConcreteParking Spaces(s)Paved Patio And Porch Features Patio Pool Features In Ground Pool Private YN Yes Road Frontage Type Public Roof Other Waterfront YN No

Interior Features

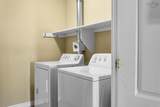
Accessibility Features Wheelchair Access Appliances StoveDishwasherDryerWasherRange HoodRefrigerator Basement FinishedUnfinishedWalk-Out Access Below Grade Finished Area Units Square Feet Building Area Total 1433 Cooling Ducted Cooling Cooling YN Yes Flooring Hardwood Heating BaseboardHot Water Heating YN Yes Interior Features Ensuite BathHigh Speed Internet

Property Features

Area Major 20-Bedford Area Minor 20-A Association Fee 712.23 Association Fee Includes HeatHot Water Community Features ParkPlaygroundNear Public TransportRecreation CenterSchool Bus ServiceShoppingMarinaPlace of Worship Electric On Property YN Yes Inclusions FridgeStoveWasherDryerDishwasher Land Lease YN No New Construction YN No Other Equipment HRV (Heat Rcvry Ventln)No Rental Equipment Ownership Fractional Pets Allowed Possible Possession Immediate Property Attached YN Yes Property Sub Type Condominium Rental Income Potential Sewer Municipal Structure Type Condo ApartmentApartment Tax Legal Description 507-SOUTHGATE DR BEDFORD CC LEVEL 5UNIT# 7 Utilities Natural GasCable ConnectedElectricity ConnectedPhone Connected Water Source Municipal Year Built Unknown False Zoning Condo

Listing information © 2026 Nova Scotia Association of Realtors.
Listing provided courtesy of Exit Realty Metro.


NSAR IDX Reciprocity listings are displayed in accordance with NSAR's IDX Agreements and property information is provided under copyright © by the Nova Scotia Association of REALTORS®. The above information is from sources deemed reliable but it should not be relied upon without independent verification.
Data last updated: 2026-10-09T00:35:29.1.
 
https://bt-photos.global.ssl.fastly.net/novascotia/1280_boomver_1_202623829-2.jpg https://bt-photos.global.ssl.fastly.net/novascotia/1280_boomver_1_202623829-2.jpg https://bt-photos.global.ssl.fastly.net/novascotia/1280_boomver_1_202623829-2.jpg
Logo
EXP Realty of Canada
1959 Upper Water St. Tower 1, Suite 1301
Halifax NS, B3J 3N2