





Description
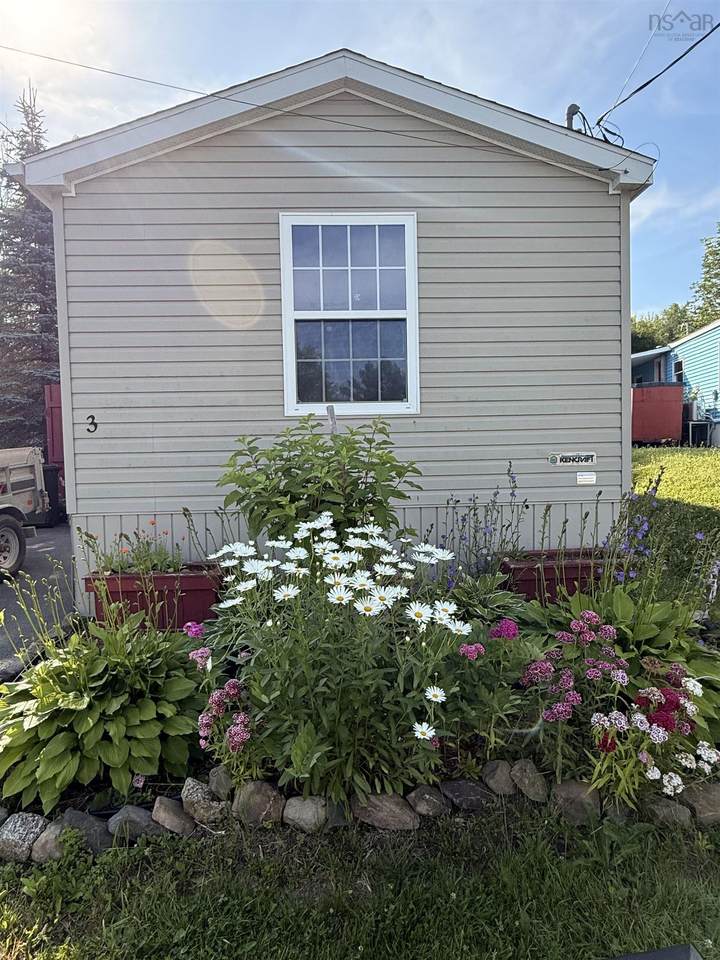
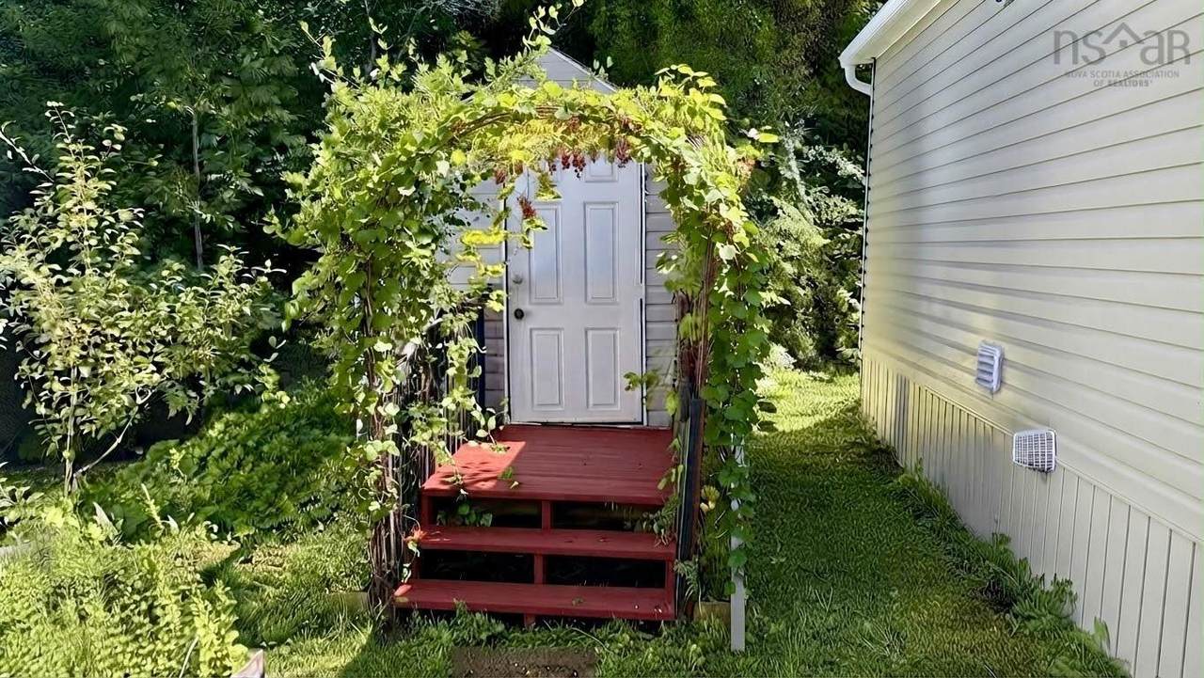
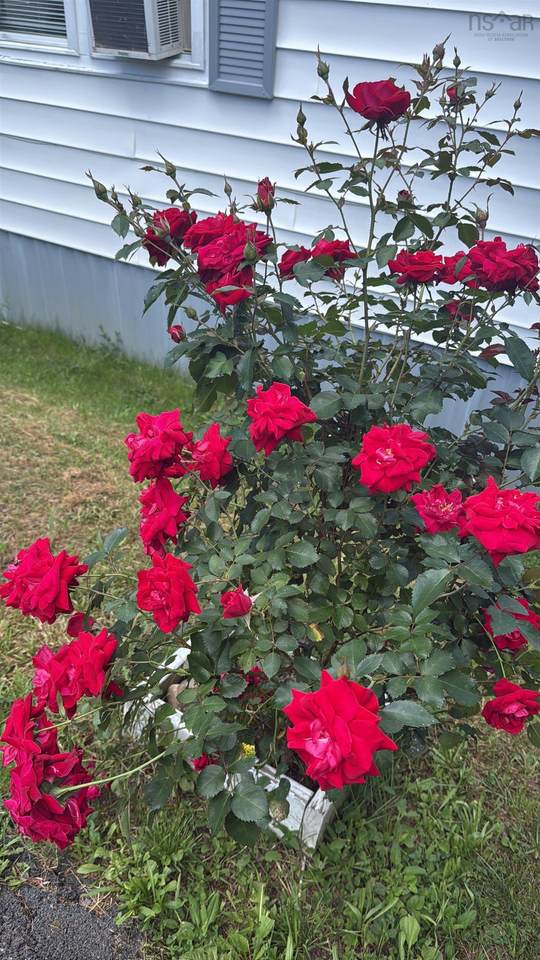
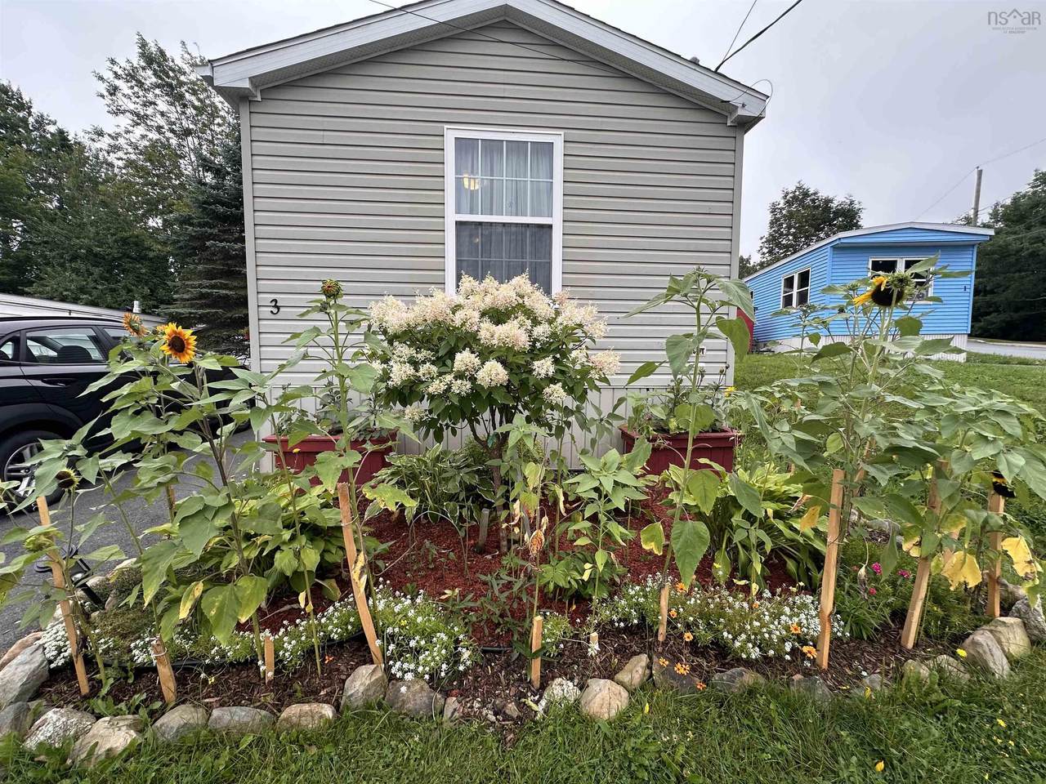
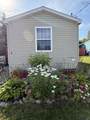
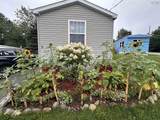
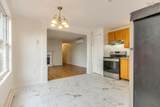
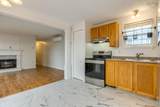
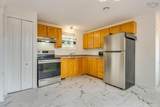
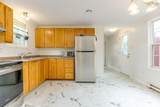
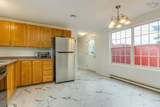
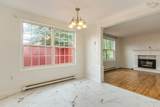
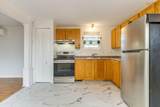
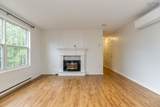
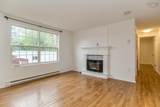
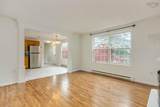
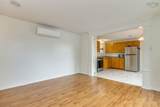
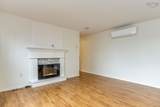
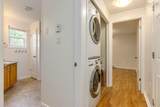
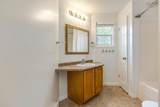
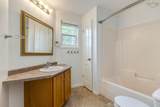
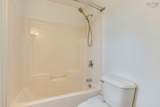
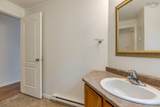
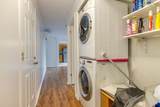
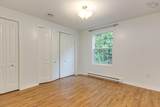
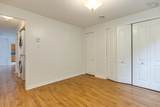
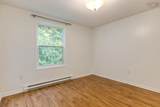
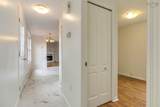
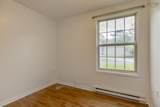
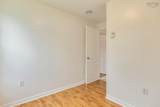
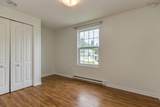
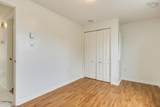
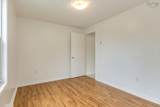
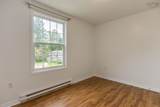
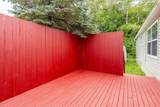
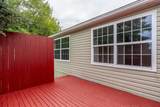
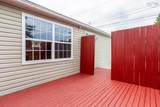
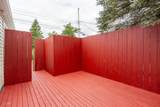
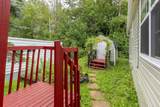
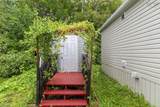
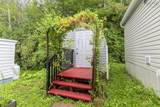
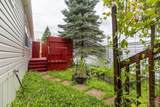
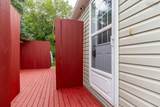
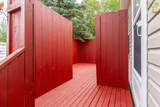
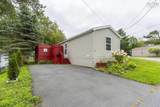
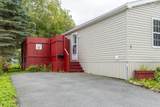
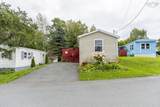
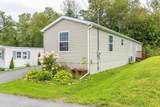
Welcome to this charming and well-maintained 3-bedroom mini home, offering comfortable, low-maintenance living in a convenient location. Inside, you’ll find a bright and functional layout with a cozy living area featuring an electric fireplace, a well-equipped kitchen with stainless steel appliances, three comfortable bedrooms, and a full bath. A ductless heat pump provides efficient heating and cooling, while the HRV adds year-round comfort. The home has been well cared for and recently refreshed, including new kitchen flooring, updated windows, a new side gutter, and fresh paint throughout the house. The deck has also been freshly painted both inside and outside, giving the home a clean, refreshed, and move-in-ready feel. Step outside and enjoy the privacy of a lovely deck surrounded by mature trees, along with a partially landscaped yard and spacious double paved driveway. The home also features a beautiful, well-cared-for garden with strawberries, mint, an apple tree, three grapevines, and roses along the side of the house, creating a colourful and welcoming outdoor space that truly comes to life in the summer. The shed provides convenient storage for outdoor equipment and seasonal items. The location is hard to beat, with a bus stop right at your doorstep and Needs Convenience just a 2-minute walk away. Major stores, including Kent and Atlantic Superstore, are within walking distance, while both primary and elementary schools are less than a 5-minute walk from the home. You’ll also be close to parks, recreation, trails, shopping, public transit, and major highways. This home is ideal for first-time buyers, downsizers, or anyone looking for an easy-to-maintain home in a convenient and welcoming neighbourhood. A cozy, well-maintained home with recent updates, a beautifully cared-for garden, and a wonderful outdoor space to enjoy!
-
3BEDS
-
0.02ACRES
-
1BATHS
-
01/2 BATHS
-
896SQFT
-
$268$/SQFT
School Information
Description
Welcome to this charming and well-maintained 3-bedroom mini home, offering comfortable, low-maintenance living in a convenient location. Inside, you’ll find a bright and functional layout with a cozy living area featuring an electric fireplace, a well-equipped kitchen with stainless steel appliances, three comfortable bedrooms, and a full bath. A ductless heat pump provides efficient heating and cooling, while the HRV adds year-round comfort. The home has been well cared for and recently refreshed, including new kitchen flooring, updated windows, a new side gutter, and fresh paint throughout the house. The deck has also been freshly painted both inside and outside, giving the home a clean, refreshed, and move-in-ready feel. Step outside and enjoy the privacy of a lovely deck surrounded by mature trees, along with a partially landscaped yard and spacious double paved driveway. The home also features a beautiful, well-cared-for garden with strawberries, mint, an apple tree, three grapevines, and roses along the side of the house, creating a colourful and welcoming outdoor space that truly comes to life in the summer. The shed provides convenient storage for outdoor equipment and seasonal items. The location is hard to beat, with a bus stop right at your doorstep and Needs Convenience just a 2-minute walk away. Major stores, including Kent and Atlantic Superstore, are within walking distance, while both primary and elementary schools are less than a 5-minute walk from the home. You’ll also be close to parks, recreation, trails, shopping, public transit, and major highways. This home is ideal for first-time buyers, downsizers, or anyone looking for an easy-to-maintain home in a convenient and welcoming neighbourhood. A cozy, well-maintained home with recent updates, a beautifully cared-for garden, and a wonderful outdoor space to enjoy!
NSAR IDX Reciprocity listings are displayed in accordance with NSAR's IDX Agreements and property information is provided under copyright © by the Nova Scotia Association of REALTORS®. The above information is from sources deemed reliable but it should not be relied upon without independent verification.
Data last updated: 2026-10-13T11:35:36.257.