



Skip To Content

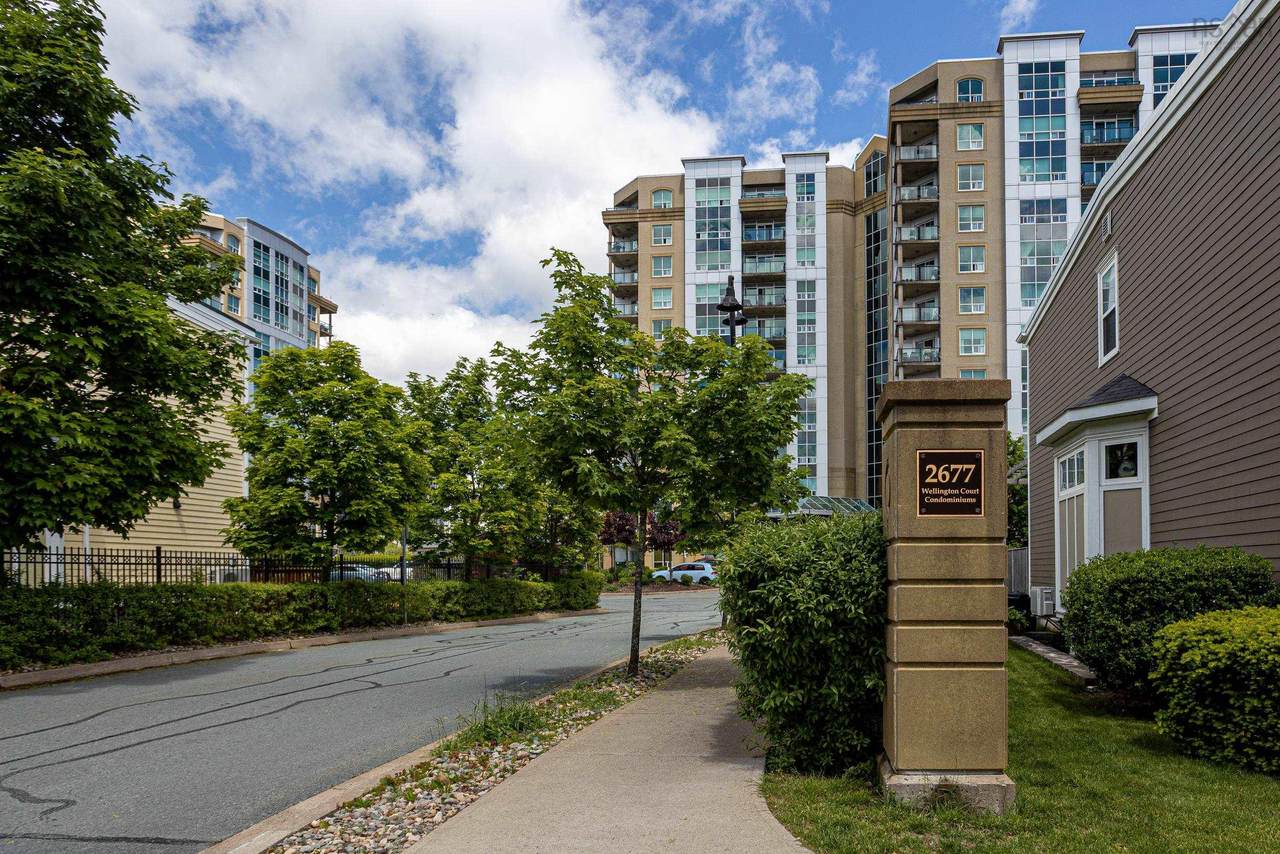
2677 Gladstone Street , #712

Halifax, NS B3K 0A3
  • $749,900
  • STATUS: Active
  • ON SITE: 11 Days
  • MLS #: 202624764
UPDATED: 32 min ago
$749,900
  • 3
    BEDS
  • N/A
    ACRES
  • 2
    BATHS
  • 0
    1/2 BATHS
  • 1,445
    SQFT
  • $519
    $/SQFT
Neighbourhood:
Type:
Condo
Built:
2007
Municipality:

School Information

Elementary School:
Middle School:
High School:

Description

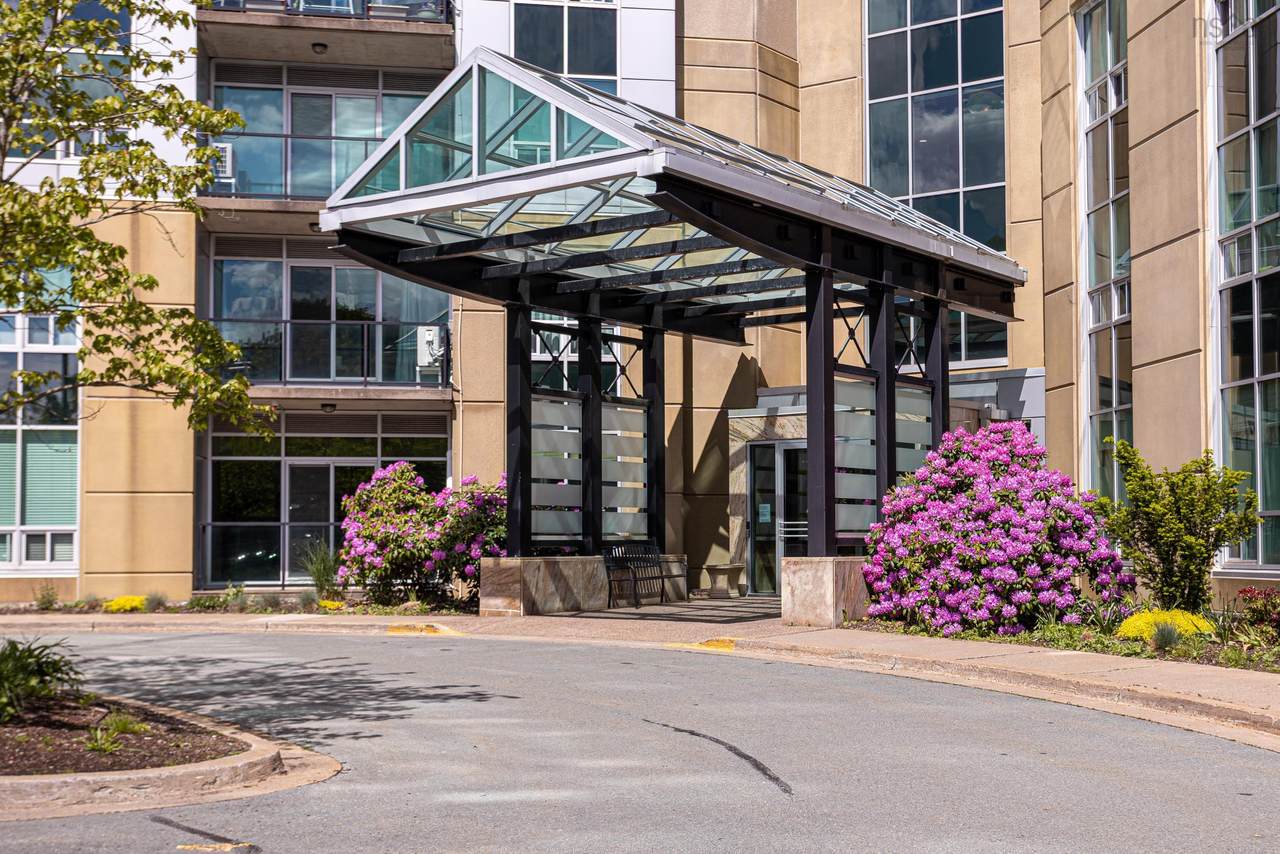
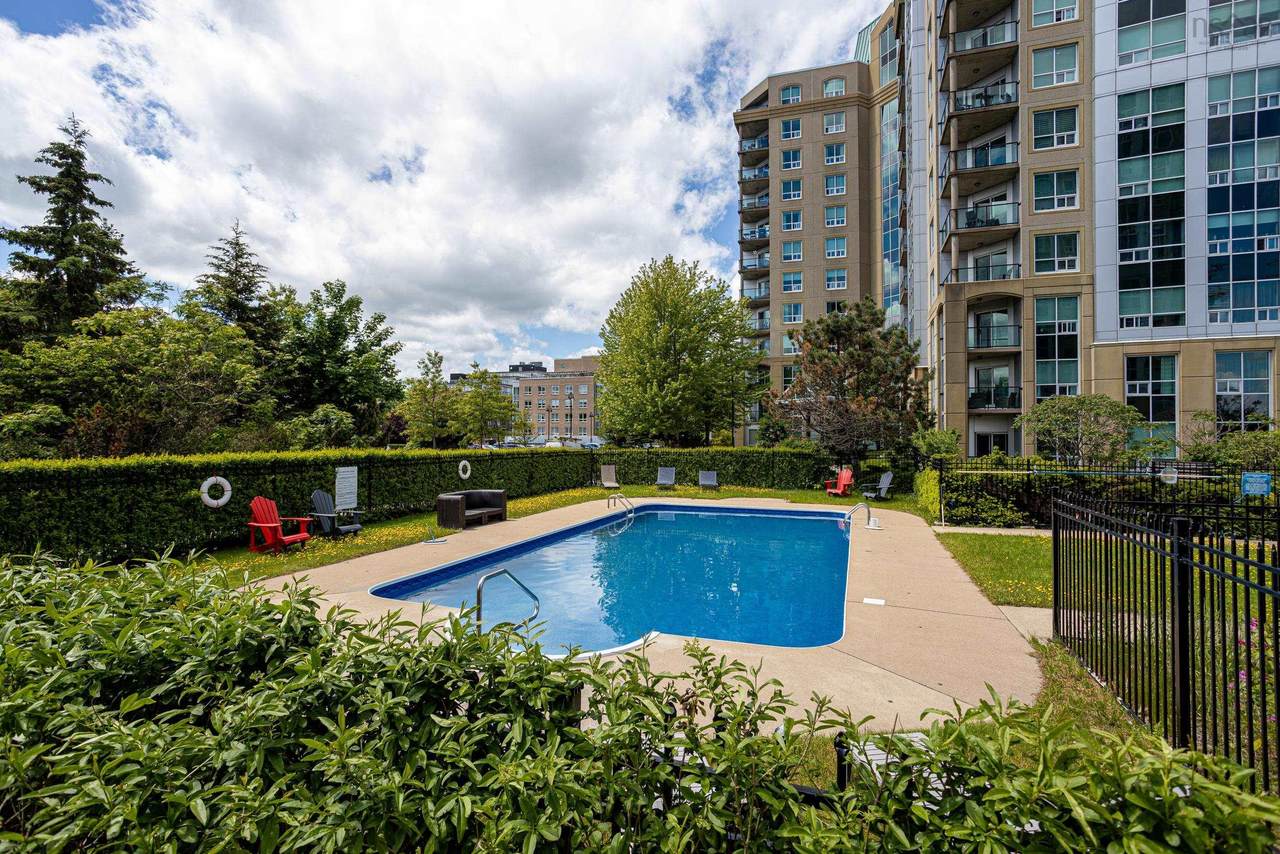
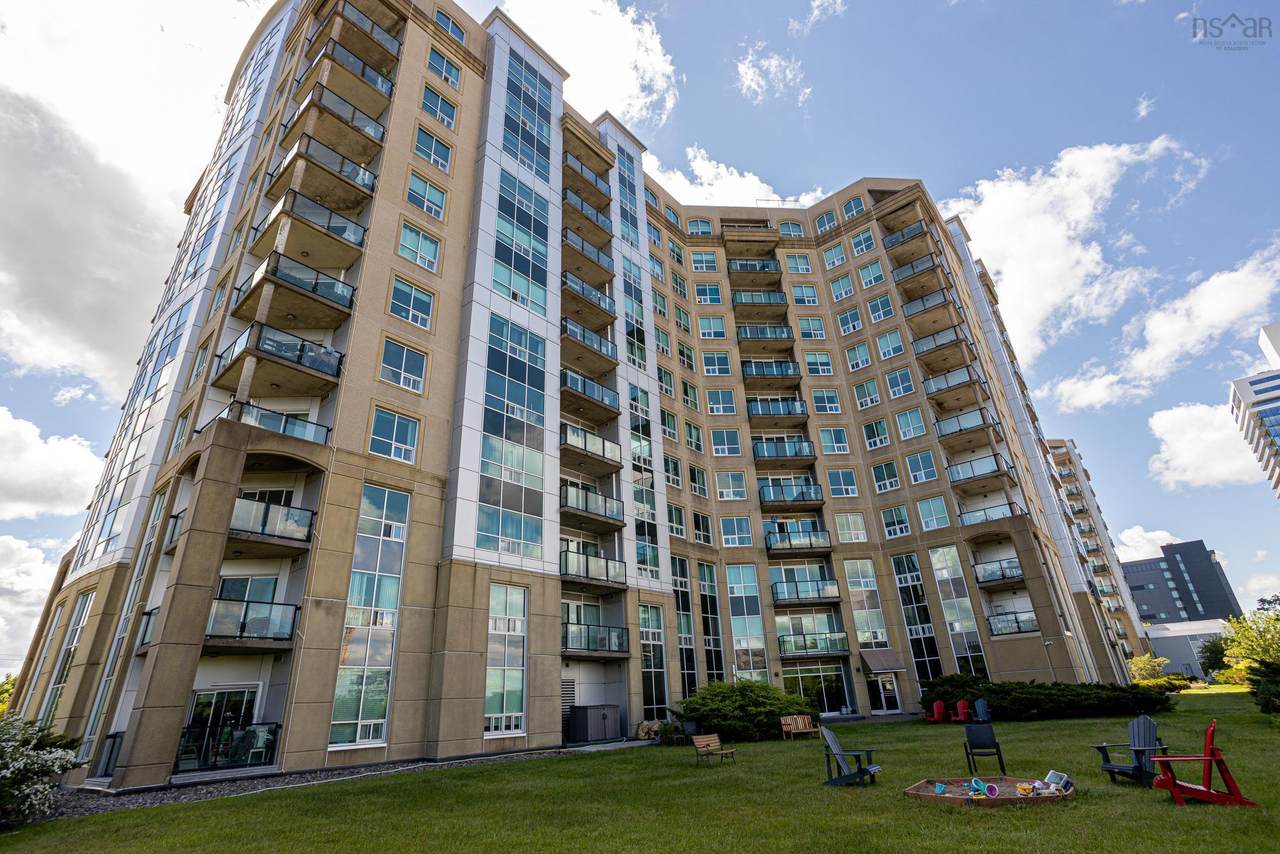
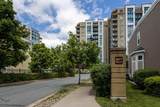
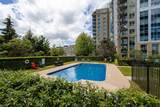
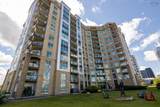
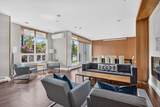
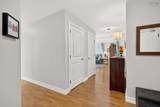
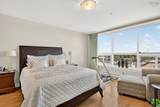
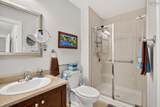
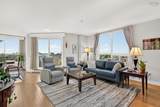
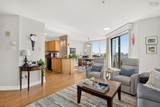
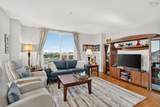
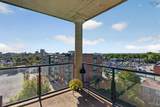
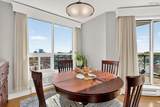
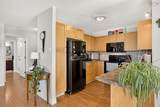
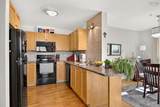
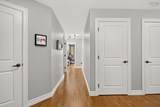
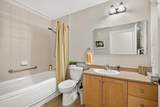
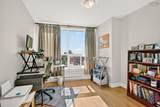
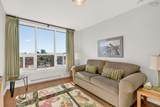
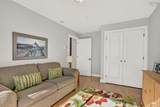
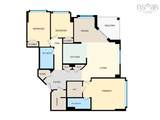
Central located, this 3-bedroom condo in Wellington Court offers security, desirable amenities, and a sense of community. The well-run condo corporation maintains beautifully landscaped grounds, including an outdoor pool, gardens, and a barbecue area, all within the heart of the city. Inside the secure entrance, you will find an inviting lobby area, community room, and well-equipped fitness room overlooking the green space. Unit 712 boasts a perfect floor plan with a bright and inviting living area featuring an abundance of windows, a dining area, and access to the covered patio. The primary bedroom is a private retreat, complete with an ensuite bath and walk-in closet. A hallway leads to a second full bath and two additional bedrooms, currently used as a den and office. A laundry room and ample closet space complete the unit. Park underground for rainy days, and enjoy easy access to the grocery store, pharmacy, and nearby restaurants.

Monthly Payment Calculator


NSAR IDX Reciprocity listings are displayed in accordance with NSAR's IDX Agreements and property information is provided under copyright © by the Nova Scotia Association of REALTORS®. The above information is from sources deemed reliable but it should not be relied upon without independent verification.
Data last updated: 2026-10-13T12:35:28.69.
www.halifaxareahomesforsale.com/homes/181696040
Print Image

2677 Gladstone Street , #712 Halifax, NS B3K 0A3

  • Price: $749,900
  • Status: Active
  • On Site: 11 Days
  • Updated: 32 min ago
  • MLS #: 202624764
3
Beds
2
Baths
0
½ Baths
N/A
Acres
1,445
SQFT
$519
$/SQFT
2007
Built
Neighbourhood:
Halifax - Dartmouth
Municipality:
Halifax
Area:
Halifax - Dartmouth
Elementary School:
Oxford School
Middle School:
Oxford School
High School:
Citadel High School
Property Description
Central located, this 3-bedroom condo in Wellington Court offers security, desirable amenities, and a sense of community. The well-run condo corporation maintains beautifully landscaped grounds, including an outdoor pool, gardens, and a barbecue area, all within the heart of the city. Inside the secure entrance, you will find an inviting lobby area, community room, and well-equipped fitness room overlooking the green space. Unit 712 boasts a perfect floor plan with a bright and inviting living area featuring an abundance of windows, a dining area, and access to the covered patio. The primary bedroom is a private retreat, complete with an ensuite bath and walk-in closet. A hallway leads to a second full bath and two additional bedrooms, currently used as a den and office. A laundry room and ample closet space complete the unit. Park underground for rainy days, and enjoy easy access to the grocery store, pharmacy, and nearby restaurants.
Exterior Features

Attached Garage YN No Carport YN No Construction Materials Other Entry Level 7 Exterior Features Balcony Foundation Details None Garage YN Yes Lot Features Under 0.5 Acres Other Parking Parking Details(Garage Parking Space Assigned)Garage Details(Underground) Parking Features UndergroundAssignedNone Pool Features In Ground Pool Private YN Yes Roof Other Waterfront YN No

Interior Features

Appliances RangeDishwasherDryerWasherRefrigerator Basement None Below Grade Finished Area Units Square Feet Building Area Total 1445 Flooring Ceramic TileHardwood Heating Baseboard Heating YN Yes Interior Features ElevatorEnsuite BathHigh Speed Internet Levels One

Property Features

Additional Parcels YN No Area Major 4-Halifax West Area Minor 4-B Association Fee 492.9 Association Fee Includes CommonElements/Area MaintAdditionalCondo Amenities Community Features ParkPlaygroundNear Public TransportShopping Electric On Property YN Yes Exclusions Tenants BelongingsVintage Mirror In 2nd Bath Inclusions WasherDryerDishwasherFridgeRange Land Lease YN No New Construction YN No Other Equipment No Rental Equipment Ownership Estate Sale Pets Allowed Possible Possession Negotiable Property Attached YN Yes Property Sub Type Condominium Sewer Municipal Structure Type Condo Apartment Utilities ElectricCable ConnectedElectricity ConnectedPhone Connected Water Source Municipal Year Built Unknown False Zoning hr-2

Listing information © 2026 Nova Scotia Association of Realtors.
Listing provided courtesy of Domus Realty Limited.


NSAR IDX Reciprocity listings are displayed in accordance with NSAR's IDX Agreements and property information is provided under copyright © by the Nova Scotia Association of REALTORS®. The above information is from sources deemed reliable but it should not be relied upon without independent verification.
Data last updated: 2026-10-13T12:35:28.69.
 
https://bt-photos.global.ssl.fastly.net/novascotia/1280_boomver_2_202624764-2.jpg https://bt-photos.global.ssl.fastly.net/novascotia/1280_boomver_2_202624764-2.jpg https://bt-photos.global.ssl.fastly.net/novascotia/1280_boomver_2_202624764-2.jpg
Logo
EXP Realty of Canada
1959 Upper Water St. Tower 1, Suite 1301
Halifax NS, B3J 3N2