









Description
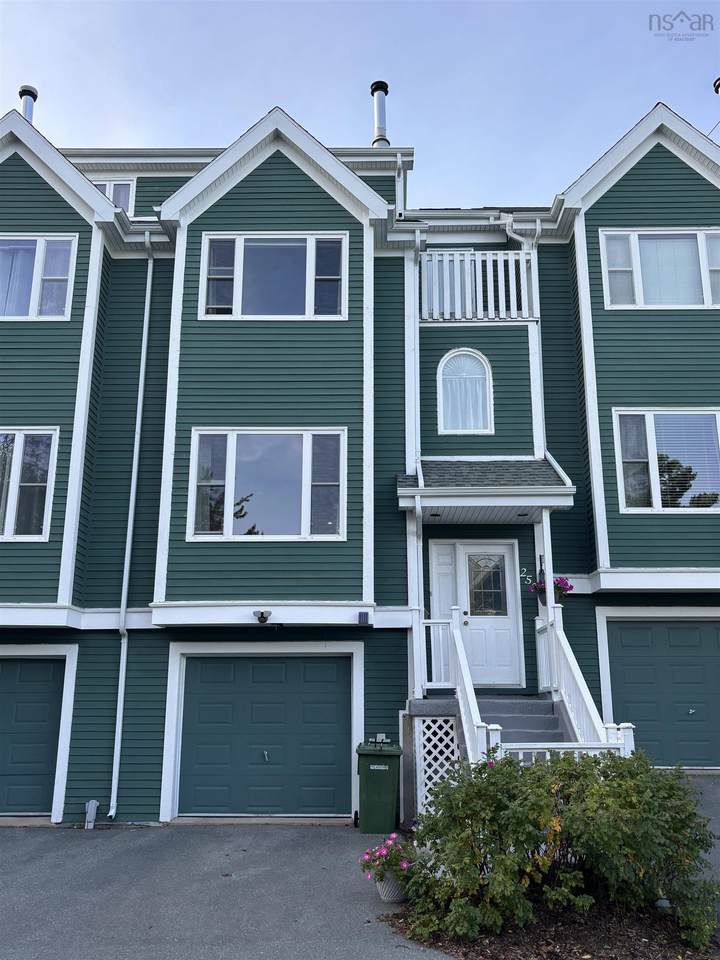
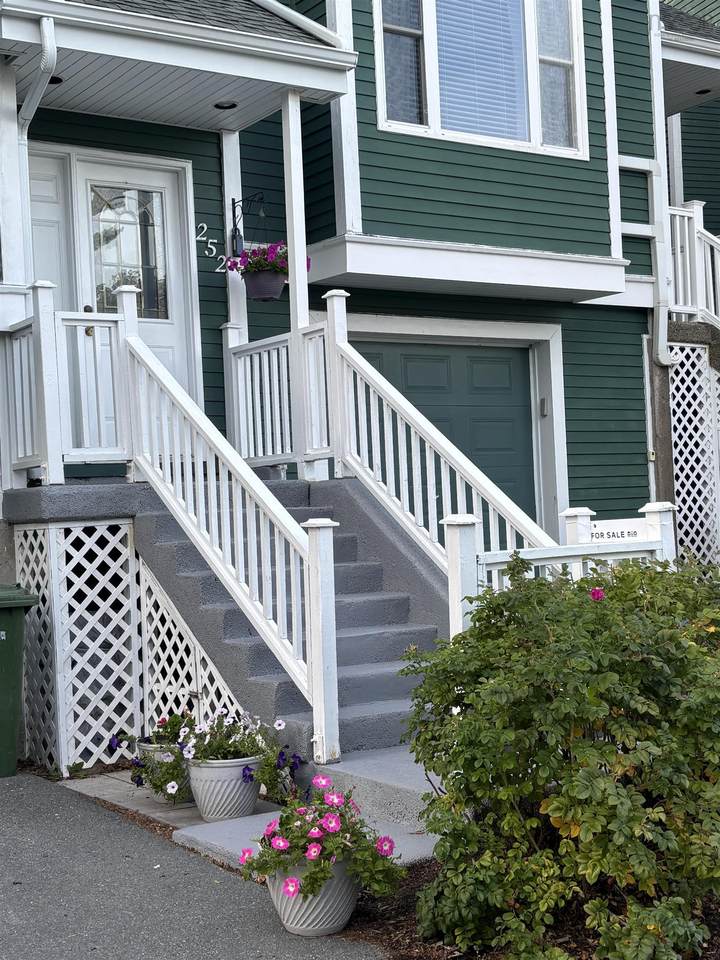
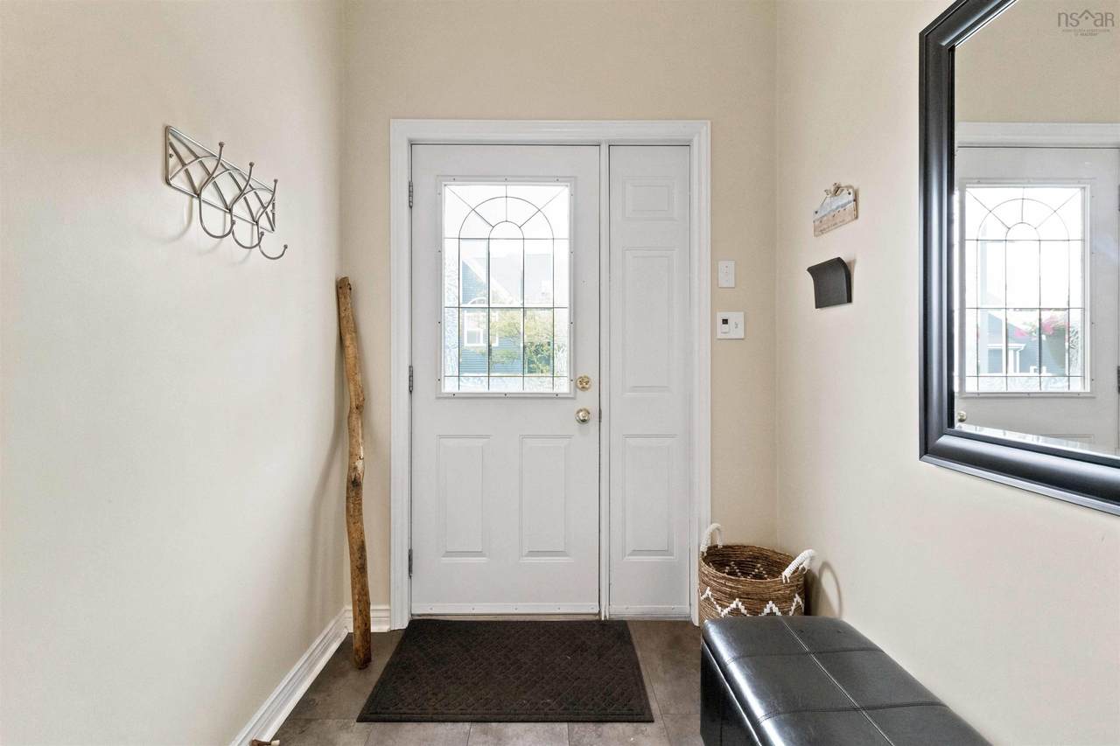
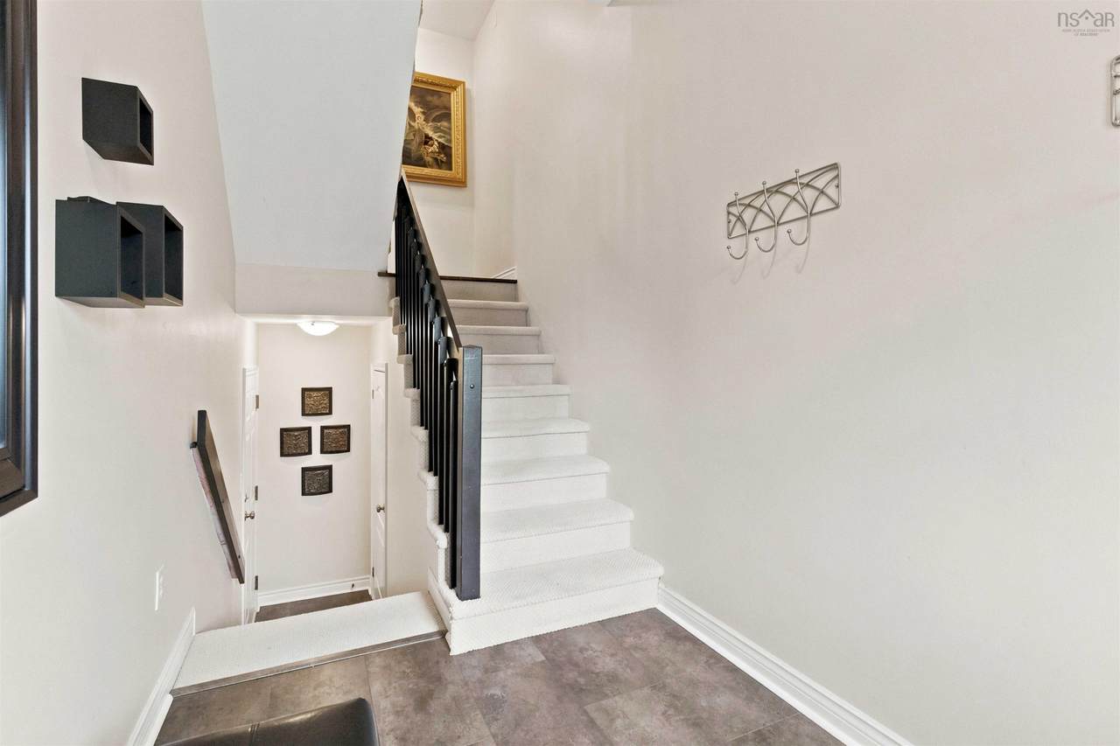
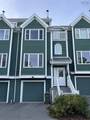
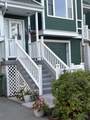
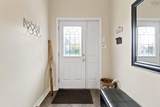
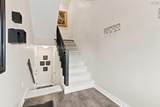
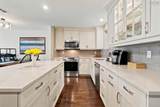
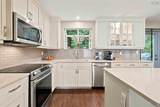
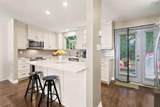
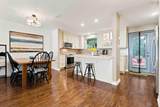
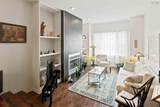
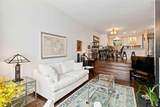
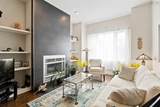
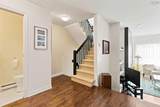
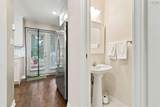
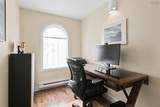
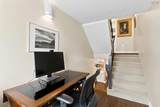
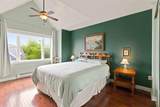
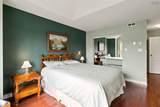
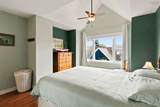
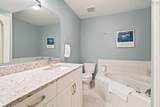
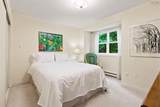
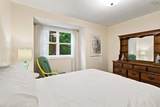
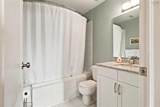
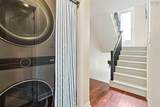
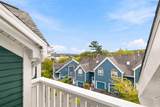
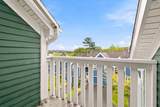
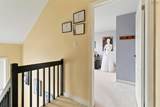
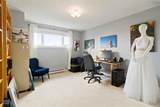
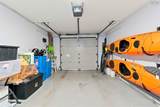
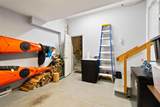
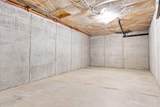
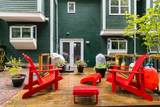
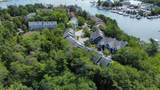
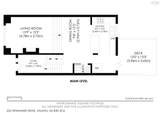
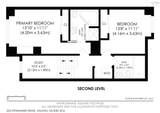
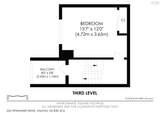
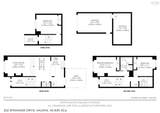
Enjoy water views, generous living space and a peaceful wooded setting in this distinctive three-bedroom, two-and-a-half-bath townhouse condominium in Regatta Point. Offering approximately 1,616 sq. ft., its unique multi-level layout creates flexible, well-defined living spaces. From the entry, head downstairs to the built-in single-car garage and extensive storage, or upstairs to the main living level. The updated kitchen features beige Glenwood cabinetry, quartz countertops, stainless steel appliances, a tiled backsplash and a peninsula with seating. It opens to the dining area, while three steps lead down to a sunken living room with hardwood flooring, a wood-burning fireplace and oversized windows that fill the space with natural light. Patio doors open onto an expanded 13' x 12' rear deck overlooking mature trees, perfect for dining or relaxing outdoors. A powder room completes this level. A half-flight upstairs, a dedicated study provides an ideal home office. Continue another half-flight to the primary bedroom, featuring a vaulted ceiling with a fan and light, plus a four-piece ensuite. This level also includes a second large bedroom, another full bathroom with white cabinetry and laundry tucked into a hallway closet. The next half-flight leads to a private balcony overlooking Regatta Point with elevated water views. At the top of the home, the spacious third bedroom can serve as a bedroom, studio, guest retreat or flex space. Updates include kitchen cabinetry and bathroom fixtures in 2018, patio doors in 2019, the expanded rear deck in 2022, select windows from 2018 to 2024, fresh living and dining room paint in 2026, and an LG washer and dryer installed in 2024. A Rheem Marathon water heater, central vacuum, paved driveway and municipal services add convenience. Close to parks, the waterfront, marina, transit, shopping and city amenities, this home offers relaxed coastal living in a connected community.
-
3BEDS
-
N/AACRES
-
2BATHS
-
11/2 BATHS
-
1,616SQFT
-
$433$/SQFT
School Information
Description
Enjoy water views, generous living space and a peaceful wooded setting in this distinctive three-bedroom, two-and-a-half-bath townhouse condominium in Regatta Point. Offering approximately 1,616 sq. ft., its unique multi-level layout creates flexible, well-defined living spaces. From the entry, head downstairs to the built-in single-car garage and extensive storage, or upstairs to the main living level. The updated kitchen features beige Glenwood cabinetry, quartz countertops, stainless steel appliances, a tiled backsplash and a peninsula with seating. It opens to the dining area, while three steps lead down to a sunken living room with hardwood flooring, a wood-burning fireplace and oversized windows that fill the space with natural light. Patio doors open onto an expanded 13' x 12' rear deck overlooking mature trees, perfect for dining or relaxing outdoors. A powder room completes this level. A half-flight upstairs, a dedicated study provides an ideal home office. Continue another half-flight to the primary bedroom, featuring a vaulted ceiling with a fan and light, plus a four-piece ensuite. This level also includes a second large bedroom, another full bathroom with white cabinetry and laundry tucked into a hallway closet. The next half-flight leads to a private balcony overlooking Regatta Point with elevated water views. At the top of the home, the spacious third bedroom can serve as a bedroom, studio, guest retreat or flex space. Updates include kitchen cabinetry and bathroom fixtures in 2018, patio doors in 2019, the expanded rear deck in 2022, select windows from 2018 to 2024, fresh living and dining room paint in 2026, and an LG washer and dryer installed in 2024. A Rheem Marathon water heater, central vacuum, paved driveway and municipal services add convenience. Close to parks, the waterfront, marina, transit, shopping and city amenities, this home offers relaxed coastal living in a connected community.
NSAR IDX Reciprocity listings are displayed in accordance with NSAR's IDX Agreements and property information is provided under copyright © by the Nova Scotia Association of REALTORS®. The above information is from sources deemed reliable but it should not be relied upon without independent verification.
Data last updated: 2026-10-09T00:35:29.1.