





































Skip To Content

220 Waterfront Drive , #606

Bedford, NS B4A 0H3
  • $714,900
  • STATUS: Active
  • ON SITE: 52 Days
  • MLS #: 202620814
Price Reduced
UPDATED: 4 min ago
$714,900
  • 2
    BEDS
  • N/A
    ACRES
  • 2
    BATHS
  • 0
    1/2 BATHS
  • 1,513
    SQFT
  • $473
    $/SQFT
Neighbourhood:
Type:
Condo
Built:
2012
Municipality:

School Information

Description

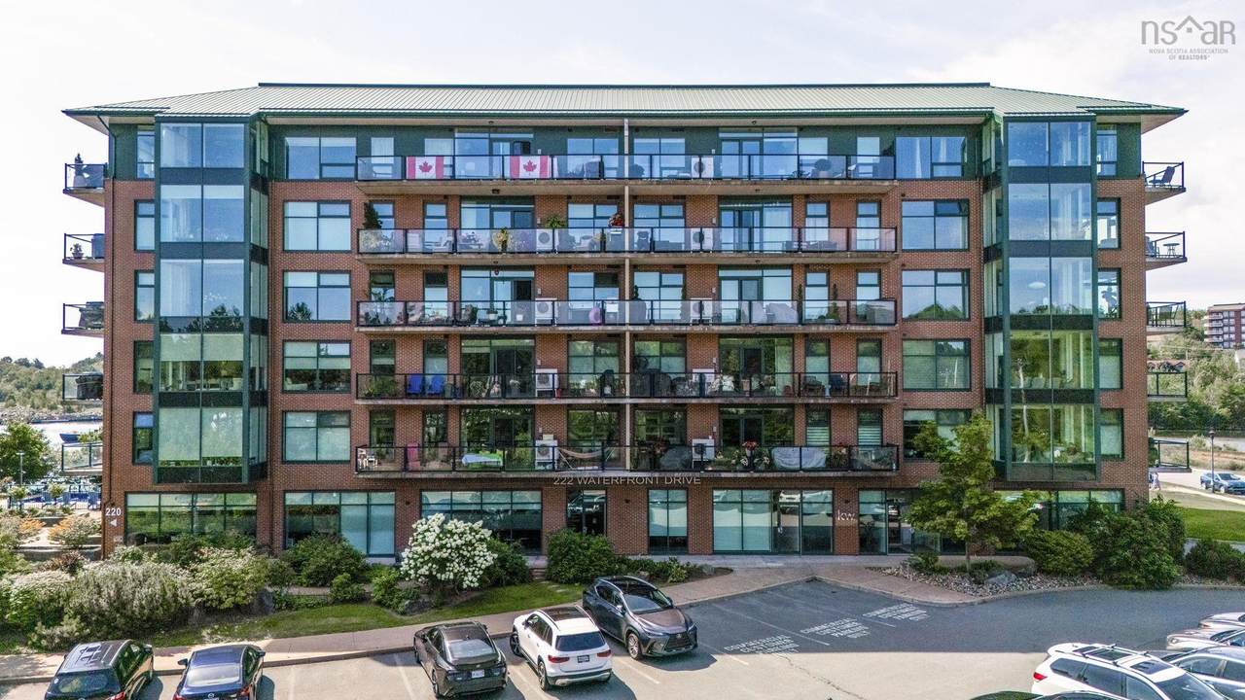
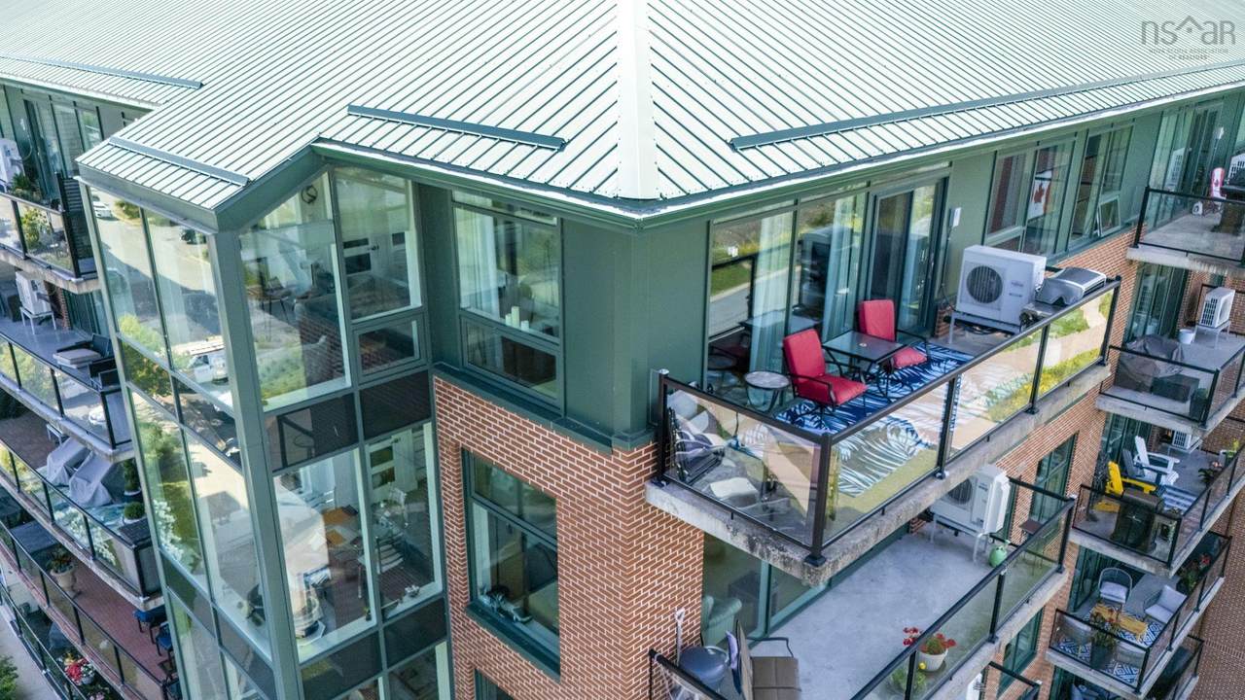
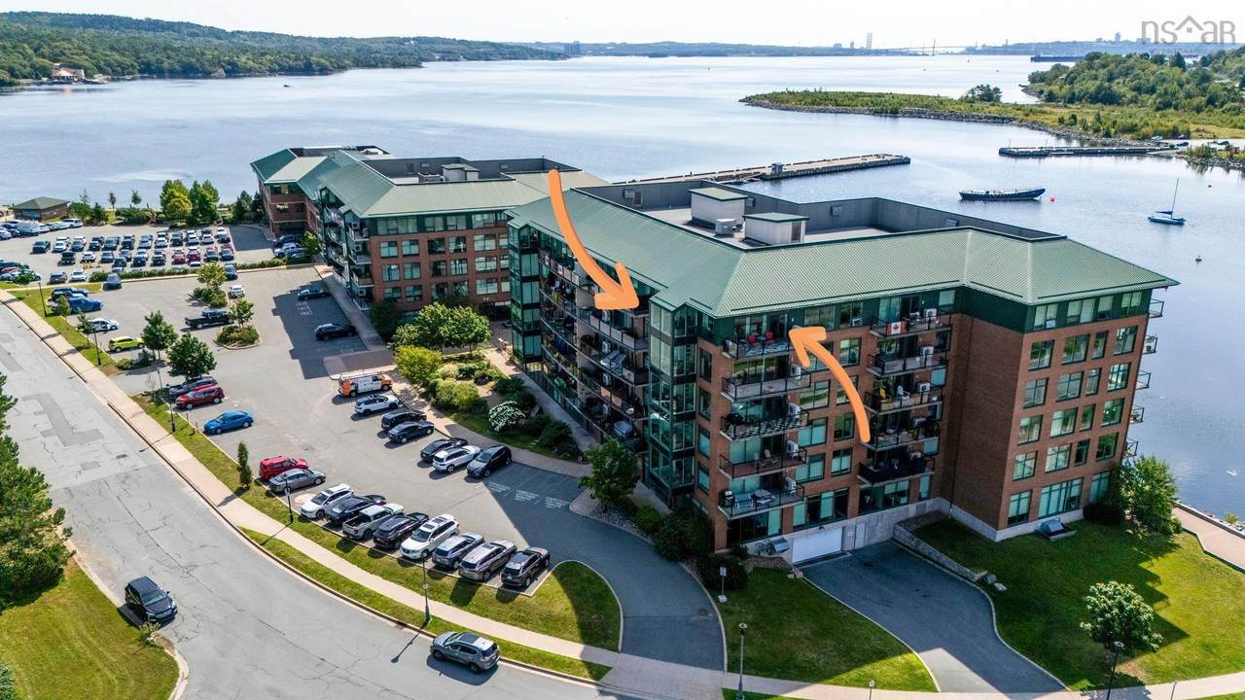
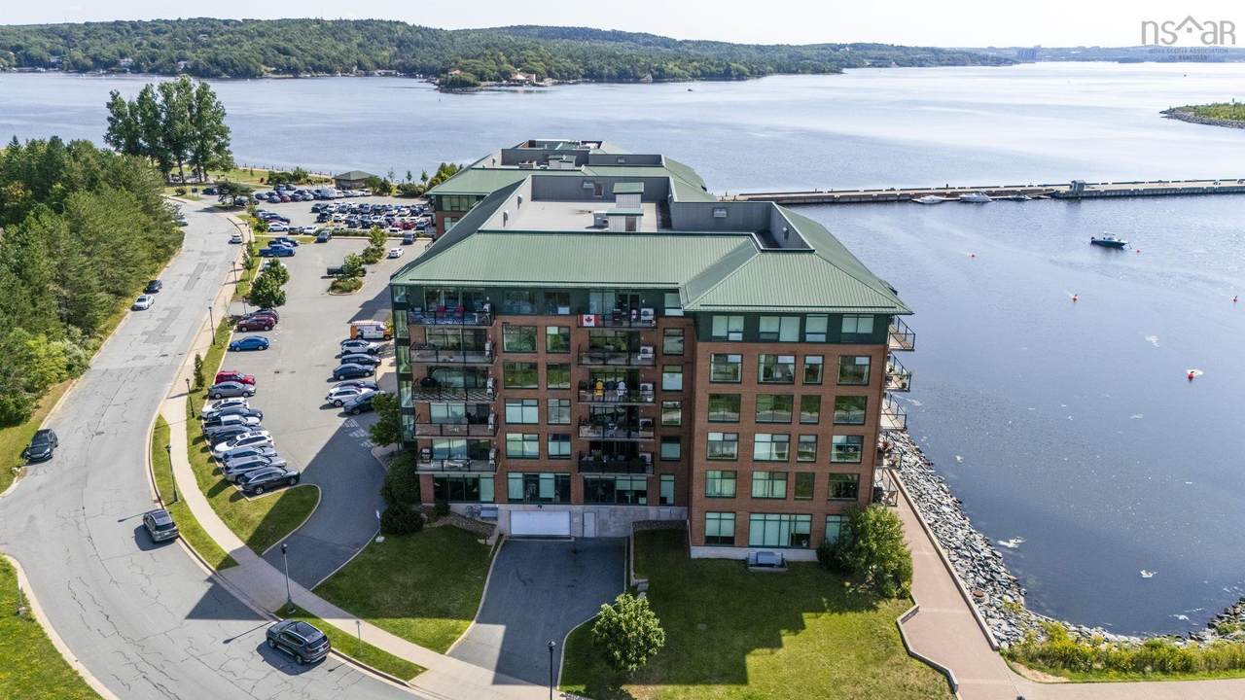
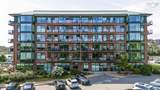
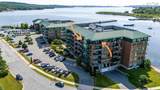
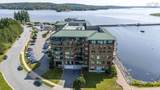
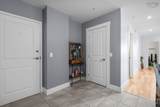
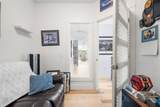
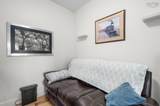
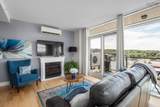
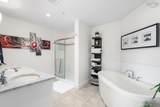
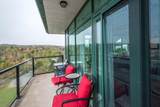
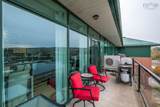
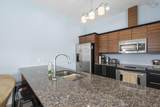
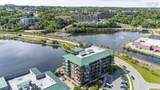
Top-floor corner unit at The Dockside Waterfront Drive, Bedford! This 1,513 sq ft 6th floor condo apartment offers 2 beds + den, with wrap-around windows delivering stunning views morning to night — Bedford Basin views from the solarium, water views from the balcony. Features include 3 ductless heat pumps, in-unit laundry, underground heated parking, and a separate storage unit. Dockside amenities include a common room with kitchen, outdoor pool, large gym, and waterfront walking paths. Steps to DeWolf Park, Bedford Basin Yacht Club, the pier and all amenities at Mill Cove. A rare top-floor opportunity in one of Bedford's premier waterfront communities.

Monthly Payment Calculator


NSAR IDX Reciprocity listings are displayed in accordance with NSAR's IDX Agreements and property information is provided under copyright © by the Nova Scotia Association of REALTORS®. The above information is from sources deemed reliable but it should not be relied upon without independent verification.
Data last updated: 2026-10-09T07:35:39.05.
www.halifaxareahomesforsale.com/homes/180228955
Print Image

220 Waterfront Drive , #606 Bedford, NS B4A 0H3

  • Price: $714,900
  • Status: Active
  • On Site: 52 Days
  • Updated: 4 min ago
  • MLS #: 202620814
2
Beds
2
Baths
0
½ Baths
N/A
Acres
1,513
SQFT
$473
$/SQFT
2012
Built
Neighbourhood:
Halifax - Dartmouth
Municipality:
Halifax
Area:
Halifax - Dartmouth
Elementary School:
Basinview Drive Community School
Middle School:
Rocky Lake Junior High School
High School:
Charles P Allen High School
Property Description
Top-floor corner unit at The Dockside Waterfront Drive, Bedford! This 1,513 sq ft 6th floor condo apartment offers 2 beds + den, with wrap-around windows delivering stunning views morning to night — Bedford Basin views from the solarium, water views from the balcony. Features include 3 ductless heat pumps, in-unit laundry, underground heated parking, and a separate storage unit. Dockside amenities include a common room with kitchen, outdoor pool, large gym, and waterfront walking paths. Steps to DeWolf Park, Bedford Basin Yacht Club, the pier and all amenities at Mill Cove. A rare top-floor opportunity in one of Bedford's premier waterfront communities.
Exterior Features

Attached Garage YN No Carport YN No Construction Materials Brick Entry Level 6 Exterior Features Balcony Foundation Details Concrete Perimeter Garage YN Yes Lot Features 1 to 2.99 AcresClearedLandscaped Other Parking Parking Details(Underground ParkingOne Assigned Space)Garage Details(HeatedUnderground Garage) Parking Features Heated GarageUndergroundAssignedPaved Pool Features In Ground Pool Private YN Yes Roof Metal View HarbourOcean View YN Yes Waterfront Features HarbourOcean FrontSalt Water Waterfront YN Yes

Interior Features

Appliances StoveDishwasherDryerWasherRange HoodRefrigerator Basement None Below Grade Finished Area Units Square Feet Building Area Total 1513 Flooring CarpetHardwoodTile Heating BaseboardDuctless Heating YN Yes Interior Features ElevatorEnsuite BathHigh Speed Internet

Property Features

Additional Parcels YN No Area Major 20-Bedford Area Minor 20-A Association Fee 463 Association Fee Includes CommonElements/Area MaintAdditionalCondo Amenities Community Features ParkPlaygroundNear Public TransportRecreation CenterShoppingMarinaPlace of Worship Electric On Property YN Yes Exclusions Keg Fridge Inclusions Appliances Land Lease YN No New Construction YN No Other Equipment Air ExchangerNo Rental Equipment Ownership Freehold Pets Allowed Possible Possession Negotiable Property Attached YN Yes Property Sub Type Condominium Rental Income Potential Sewer Municipal Structure Type Condo ApartmentApartment Utilities ElectricCable ConnectedElectricity Connected Water Source Municipal Year Built Unknown False Zoning Condo

Listing information © 2026 Nova Scotia Association of Realtors.
Listing provided courtesy of Royal LePage Atlantic.


NSAR IDX Reciprocity listings are displayed in accordance with NSAR's IDX Agreements and property information is provided under copyright © by the Nova Scotia Association of REALTORS®. The above information is from sources deemed reliable but it should not be relied upon without independent verification.
Data last updated: 2026-10-09T07:35:39.05.
 
https://bt-photos.global.ssl.fastly.net/novascotia/1280_boomver_1_202620814-2.jpg https://bt-photos.global.ssl.fastly.net/novascotia/1280_boomver_1_202620814-2.jpg https://bt-photos.global.ssl.fastly.net/novascotia/1280_boomver_1_202620814-2.jpg
Logo
EXP Realty of Canada
1959 Upper Water St. Tower 1, Suite 1301
Halifax NS, B3J 3N2