Skip To Content

2 Lombardy Lane , #201

Dartmouth, NS B2X 3E4
  • $310,000
  • STATUS: Active
  • ON SITE: 63 Days
  • MLS #: 202619760
Price Reduced
$310,000
  • 2
    BEDS
  • N/A
    ACRES
  • 1
    BATHS
  • 0
    1/2 BATHS
  • 975
    SQFT
  • $318
    $/SQFT
Neighbourhood:
Type:
Condo
Built:
1986
Municipality:

School Information

Elementary School:
High School:

Description

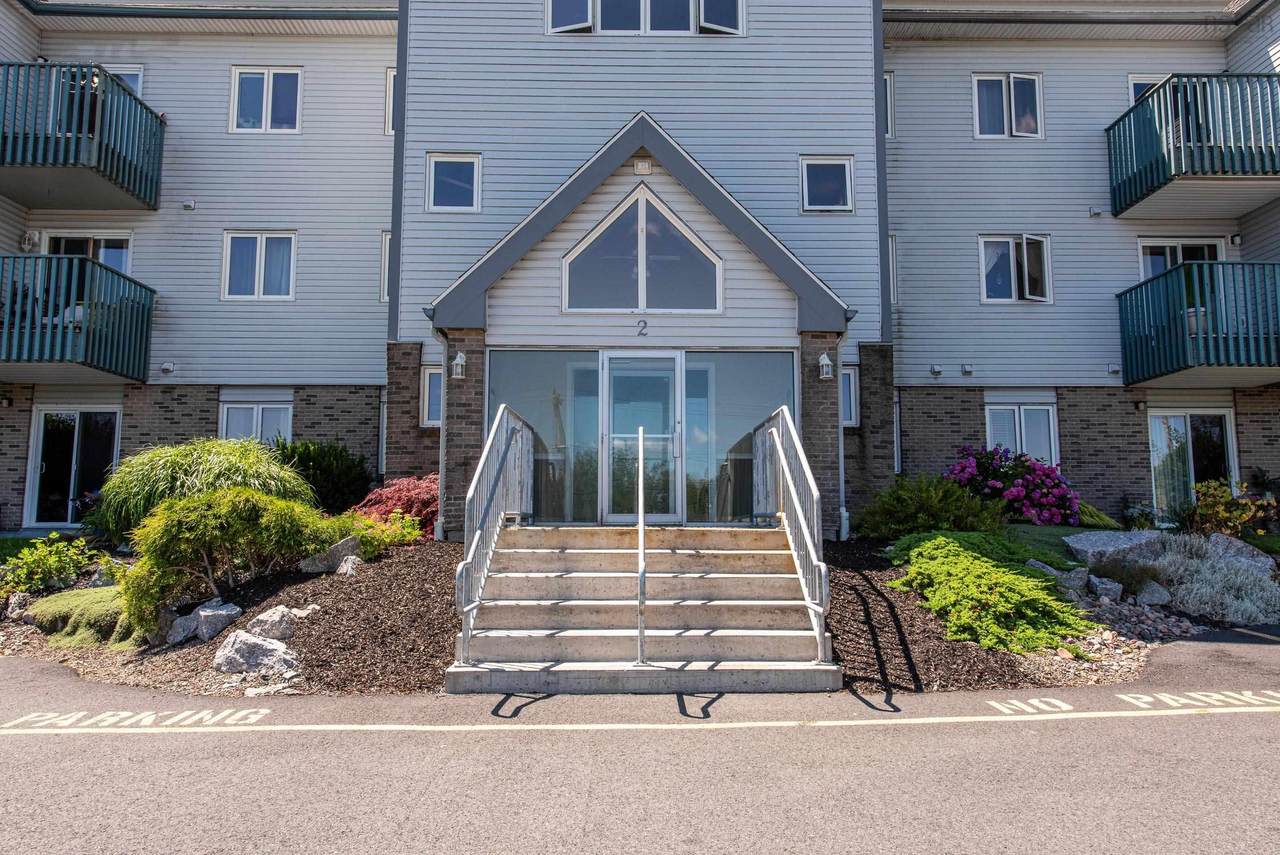
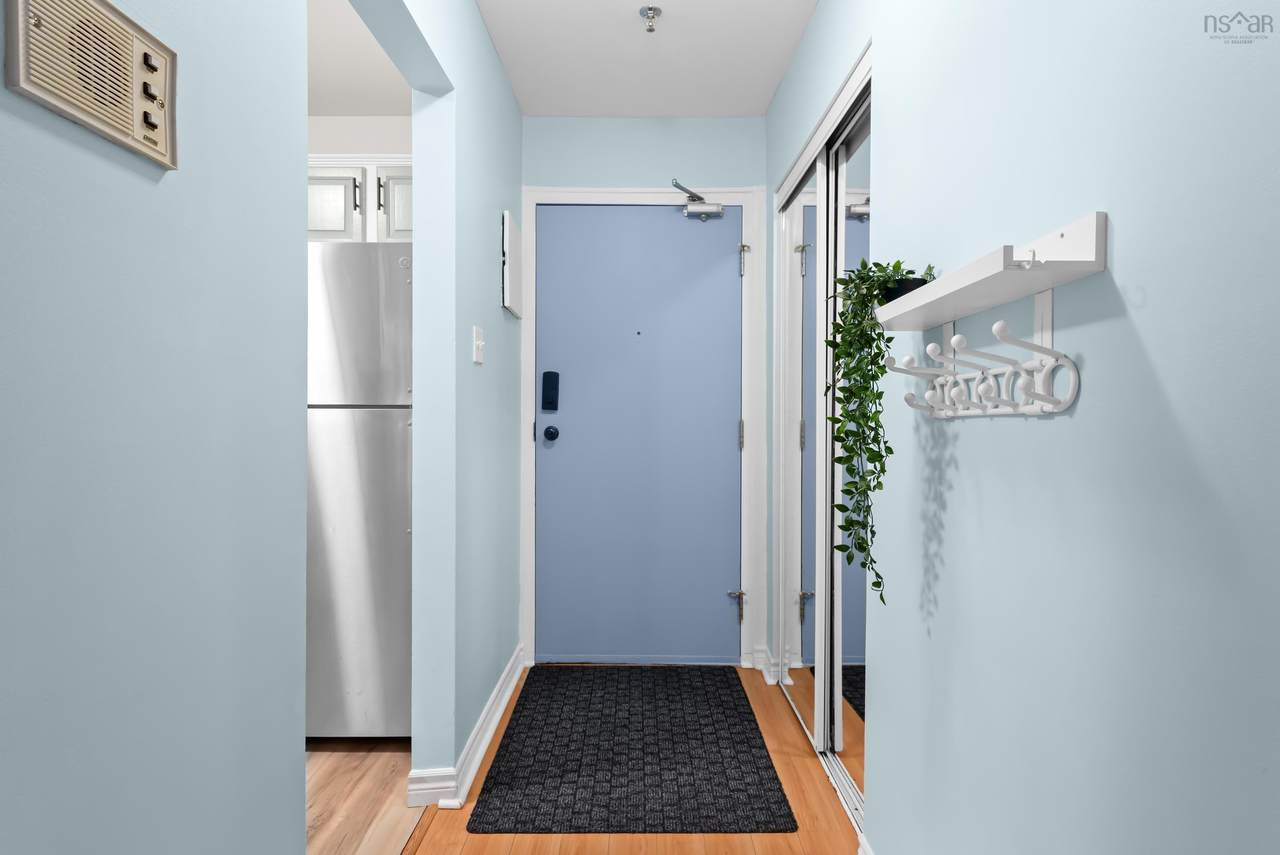
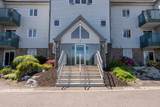
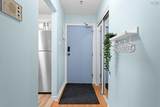
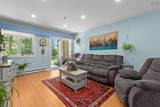
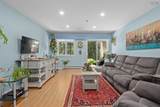
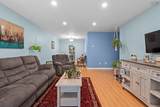
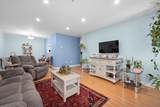
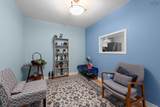
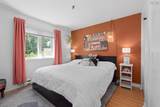
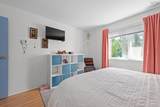
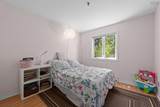
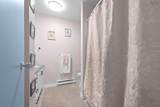
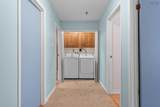
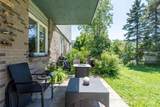
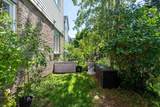
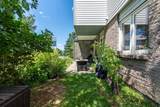
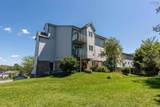
Welcome to Unit 201 at 2 Lombardy Lane, where comfort, convenience, and natural light come together. This bright and spacious condo offers an inviting open layout with large windows that fill the home with sunshine throughout the day. One of its standout features is the unique walk-up access directly through the private deck, providing the convenience and feel of your own private entrance. The generous living space is perfect for both relaxing and entertaining, while the oversized deck extends your living area outdoors, ideal for morning coffee, summer barbecues, or unwinding at the end of the day. Whether you're a first-time buyer, downsizer, or investor, this well-maintained unit offers an excellent opportunity to enjoy low-maintenance living in a desirable location close to shopping, dining, parks, and everyday amenities.

Monthly Payment Calculator


NSAR IDX Reciprocity listings are displayed in accordance with NSAR's IDX Agreements and property information is provided under copyright © by the Nova Scotia Association of REALTORS®. The above information is from sources deemed reliable but it should not be relied upon without independent verification.
Data last updated: 2026-10-09T00:35:29.1.
www.halifaxareahomesforsale.com/homes/179842638
Print Image

2 Lombardy Lane , #201 Dartmouth, NS B2X 3E4

  • Price: $310,000
  • Status: Active
  • On Site: 63 Days
  • MLS #: 202619760
2
Beds
1
Baths
0
½ Baths
N/A
Acres
975
SQFT
$318
$/SQFT
1986
Built
Neighbourhood:
Halifax - Dartmouth
Municipality:
Halifax
Area:
Halifax - Dartmouth
Elementary School:
Ian Forsyth Elementary School
Middle School:
Caledonia Junior High School
High School:
Woodlawn High
Property Description
Welcome to Unit 201 at 2 Lombardy Lane, where comfort, convenience, and natural light come together. This bright and spacious condo offers an inviting open layout with large windows that fill the home with sunshine throughout the day. One of its standout features is the unique walk-up access directly through the private deck, providing the convenience and feel of your own private entrance. The generous living space is perfect for both relaxing and entertaining, while the oversized deck extends your living area outdoors, ideal for morning coffee, summer barbecues, or unwinding at the end of the day. Whether you're a first-time buyer, downsizer, or investor, this well-maintained unit offers an excellent opportunity to enjoy low-maintenance living in a desirable location close to shopping, dining, parks, and everyday amenities.
Exterior Features

Attached Garage YN No Carport YN No Construction Materials Vinyl Siding Entry Level 2 Foundation Details Block Garage YN No Lot Features Cleared Parking Features No GarageAssignedNone Roof Asphalt Waterfront YN No

Interior Features

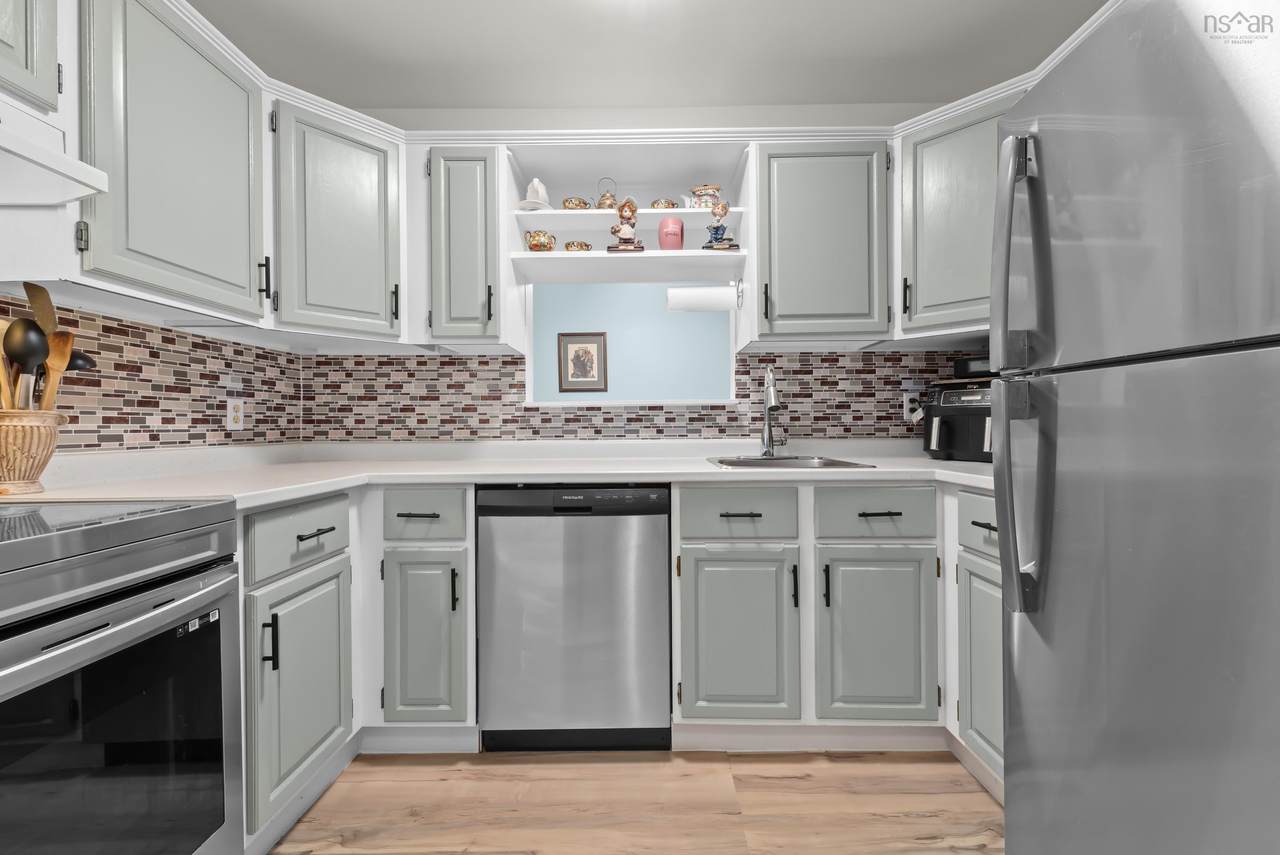
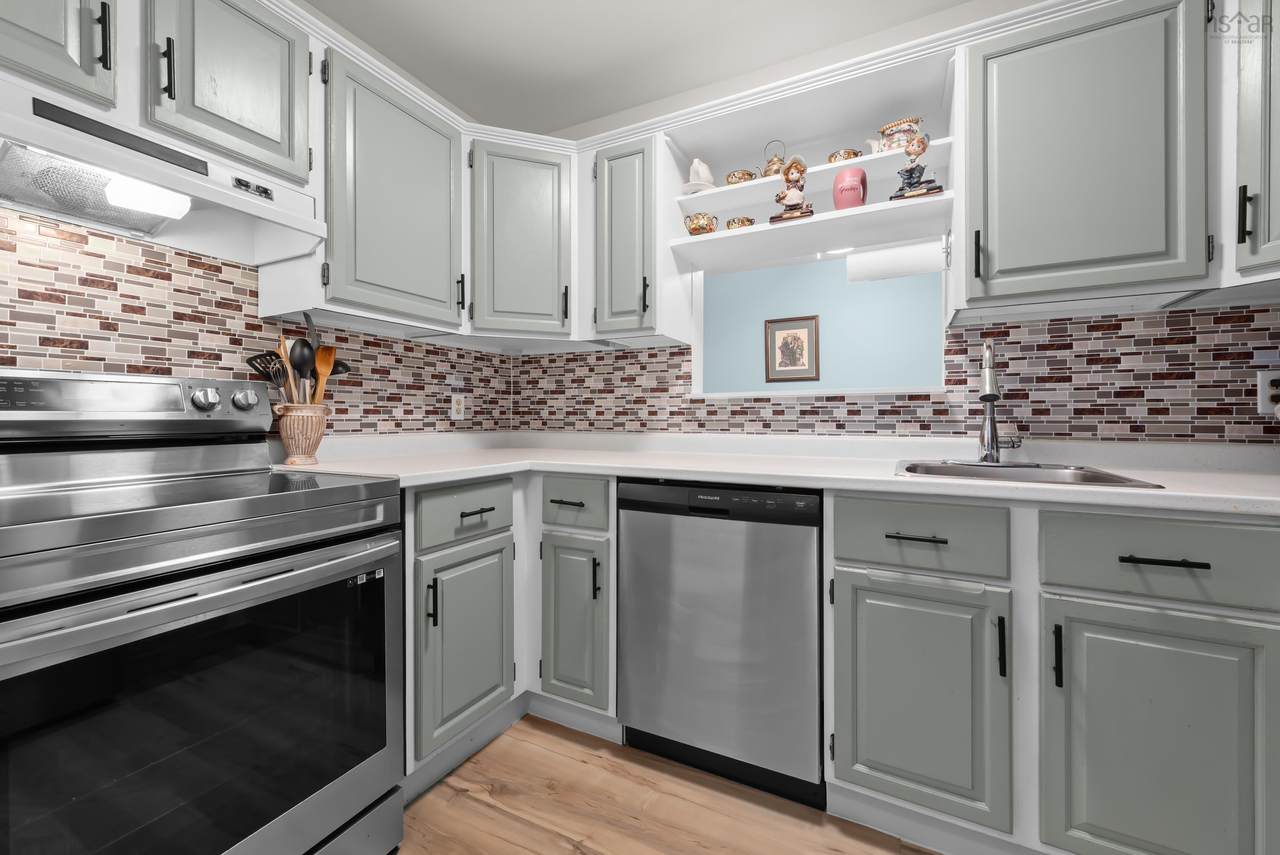
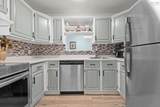
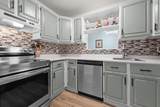
Appliances StoveDryerWasherRange HoodRefrigerator Basement None Below Grade Finished Area Units Square Feet Building Area Total 975 Flooring LaminateVinyl Heating Baseboard Heating YN Yes Interior Features High Speed Internet

Property Features

Area Major 14-Dartmouth MontebelloPort WallaceKeystone Area Minor 14-A Association Fee 380 Association Fee Includes CommonElements/Area MaintAdditionalCondo Amenities Community Features GolfParkPlaygroundRecreation CenterSchool Bus ServiceShoppingMarinaBeach Electric On Property YN Yes Land Lease YN No New Construction YN No Other Equipment No Rental Equipment Ownership Freehold Pets Allowed Possible Possession Negotiable Property Attached YN Yes Property Sub Type Condominium Sewer Municipal Structure Type Condo ApartmentApartment Tax Legal Description 2 LOMBARDY LANE DARTMOUTH CONDOMINIUM LEVEL 2 ; UNIT 2 Utilities ElectricCable ConnectedElectricity ConnectedPhone ConnectedOther Water Source Municipal Year Built Unknown False Zoning Condo

Listing information © 2026 Nova Scotia Association of Realtors.
Listing provided courtesy of Exit Realty Metro.


NSAR IDX Reciprocity listings are displayed in accordance with NSAR's IDX Agreements and property information is provided under copyright © by the Nova Scotia Association of REALTORS®. The above information is from sources deemed reliable but it should not be relied upon without independent verification.
Data last updated: 2026-10-09T00:35:29.1.
 
https://bt-photos.global.ssl.fastly.net/novascotia/1280_boomver_1_202619760-2.jpg https://bt-photos.global.ssl.fastly.net/novascotia/1280_boomver_1_202619760-2.jpg https://bt-photos.global.ssl.fastly.net/novascotia/1280_boomver_1_202619760-2.jpg
Logo
EXP Realty of Canada
1959 Upper Water St. Tower 1, Suite 1301
Halifax NS, B3J 3N2