Skip To Content

19 Hirtle Drive , Unit 5

Bridgewater, NS B4V 3T7
  • $325,000
  • STATUS: Active
  • ON SITE: 39 Days
  • MLS #: 202622326
UPDATED: 58 min ago
$325,000
  • 2
    BEDS
  • 0.05
    ACRES
  • 1
    BATHS
  • 0
    1/2 BATHS
  • 704
    SQFT
  • $462
    $/SQFT
Neighbourhood:
Type:
Condo
Built:
1980
Municipality:
Area:

School Information

Description

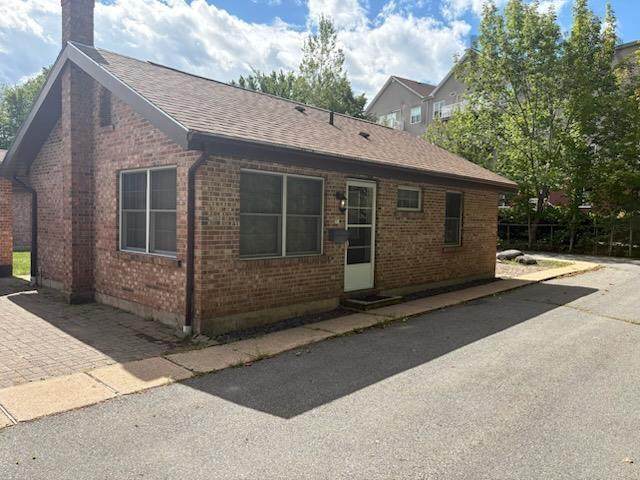
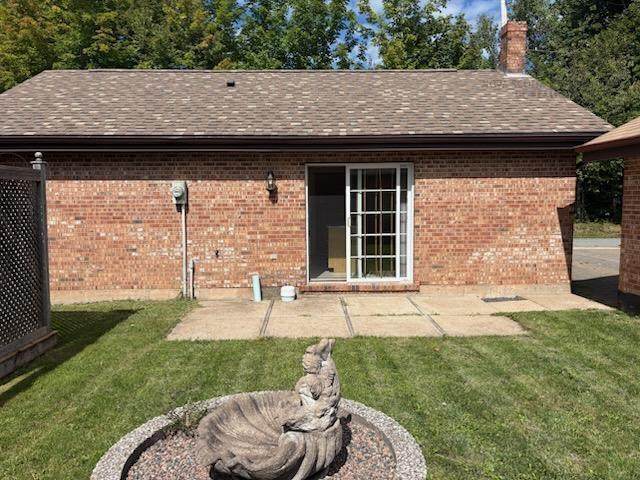
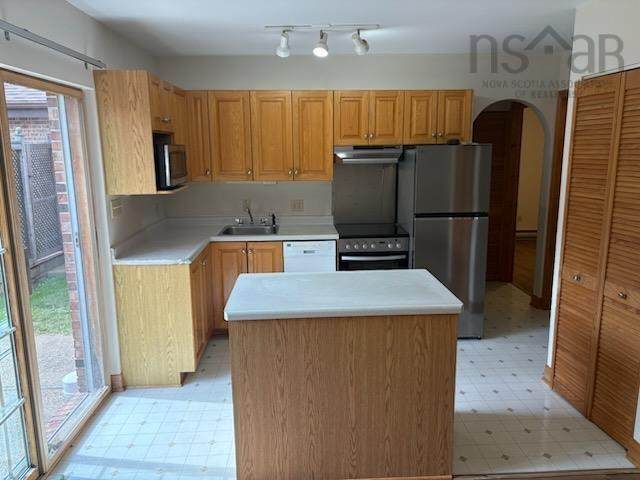
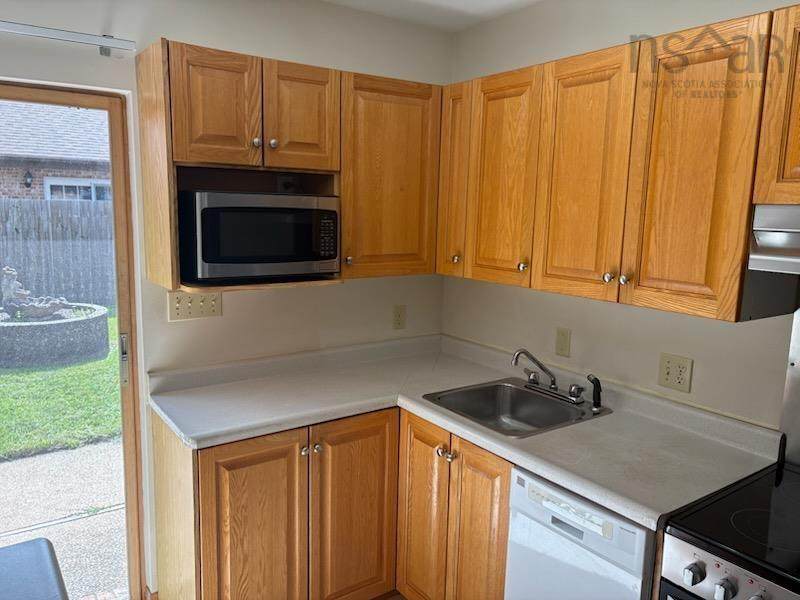
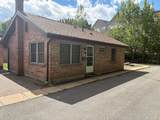
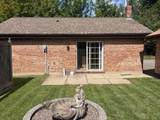
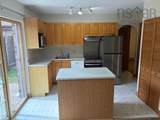
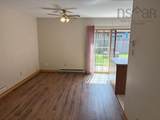
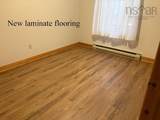
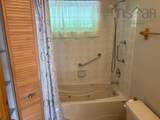
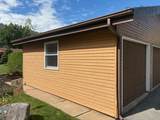
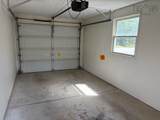
Here is a detached single condo unit. There is a patio door out to your back yard lawn, also includes a single garage. Located in the heart of Bridgewater. It's in move-in condition with a new range and fridge. The unit is within walking distance to all amenities including the South Shore Regional Hospital.

Monthly Payment Calculator


NSAR IDX Reciprocity listings are displayed in accordance with NSAR's IDX Agreements and property information is provided under copyright © by the Nova Scotia Association of REALTORS®. The above information is from sources deemed reliable but it should not be relied upon without independent verification.
Data last updated: 2026-10-13T10:35:32.277.
www.halifaxareahomesforsale.com/homes/180837943
Print Image

19 Hirtle Drive , Unit 5 Bridgewater, NS B4V 3T7

  • Price: $325,000
  • Status: Active
  • On Site: 39 Days
  • Updated: 58 min ago
  • MLS #: 202622326
2
Beds
1
Baths
0
½ Baths
0.05
Acres
704
SQFT
$462
$/SQFT
1980
Built
Neighbourhood:
South Shore
Municipality:
Lunenburg
Area:
South Shore
Elementary School:
Bridgewater Elementary School
Middle School:
Bridgewater Junior Senior High School
High School:
Park View Education Centre
Property Description
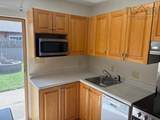
Here is a detached single condo unit. There is a patio door out to your back yard lawn, also includes a single garage. Located in the heart of Bridgewater. It's in move-in condition with a new range and fridge. The unit is within walking distance to all amenities including the South Shore Regional Hospital.
Exterior Features

Attached Garage YN Yes Carport YN No Construction Materials Brick Covered Spaces 1 Entry Location One Foundation Details Concrete Perimeter Garage YN Yes Lot Features Under 0.5 AcresPartial Landscaped Open Parking YN Yes Other Parking Parking Details(Garage And Driveway)Garage Details(Single22 X 32 FootWith Garage Door Opener) Parking Features AttachedSingleDeededAssignedDriveway Parking Total 2 Road Frontage Type Year Round Road Roof Asphalt Waterfront YN No

Interior Features

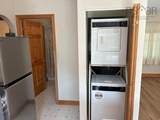
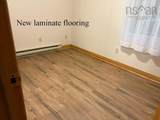
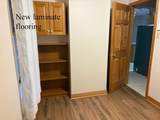
Appliances Electric OvenElectric RangeDishwasherDryer - ElectricWasherOther Basement None Below Grade Finished Area Units Square Feet Building Area Total 704 Cooling Window Unit(s) Cooling YN Yes Flooring LaminateLinoleum Heating Baseboard Heating YN Yes Levels One

Property Features

Additional Parcels YN No Area Major 405-Lunenburg County Area Minor C1 Association Fee 275 Association Fee Includes CommonElements/Area Maint Community Features ParkPlaygroundNear Public TransportRecreation CenterShoppingMarinaPlace of Worship Electric On Property YN Yes Inclusions FridgeRangeDishwasherWasherDryerWindow Air Conditioning Land Lease YN No New Construction YN No Other Equipment No Rental Equipment Ownership Freehold Pets Allowed Possible Possession Negotiable Property Attached YN No Property Sub Type Condominium Rental Income Potential Sewer Municipal Structure Type Detached Tax Assessed Value 206000 Tax Legal Description Condo Utilities ElectricElectricity Connected Water Source Municipal Year Built Unknown True Zoning Res

Listing information © 2026 Nova Scotia Association of Realtors.
Listing provided courtesy of Engel & Volkers (Lunenburg).


NSAR IDX Reciprocity listings are displayed in accordance with NSAR's IDX Agreements and property information is provided under copyright © by the Nova Scotia Association of REALTORS®. The above information is from sources deemed reliable but it should not be relied upon without independent verification.
Data last updated: 2026-10-13T10:35:32.277.
 
https://bt-photos.global.ssl.fastly.net/novascotia/orig_boomver_1_202622326-2.jpg https://bt-photos.global.ssl.fastly.net/novascotia/orig_boomver_1_202622326-2.jpg https://bt-photos.global.ssl.fastly.net/novascotia/orig_boomver_1_202622326-2.jpg
Logo
EXP Realty of Canada
1959 Upper Water St. Tower 1, Suite 1301
Halifax NS, B3J 3N2