



Description
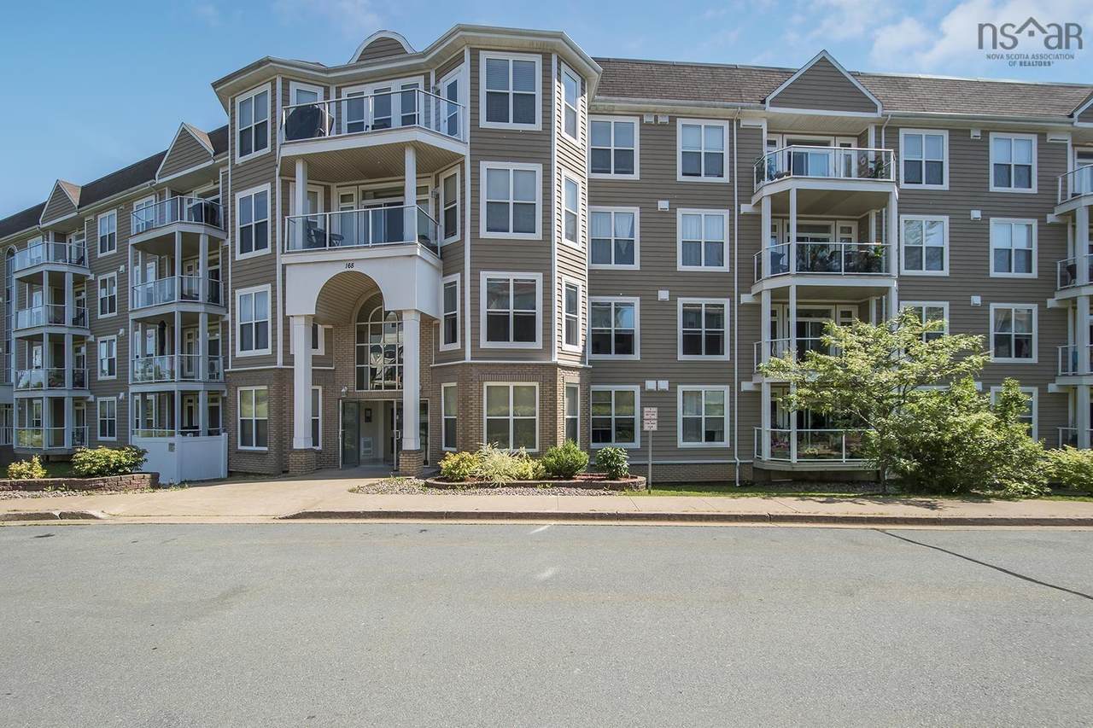
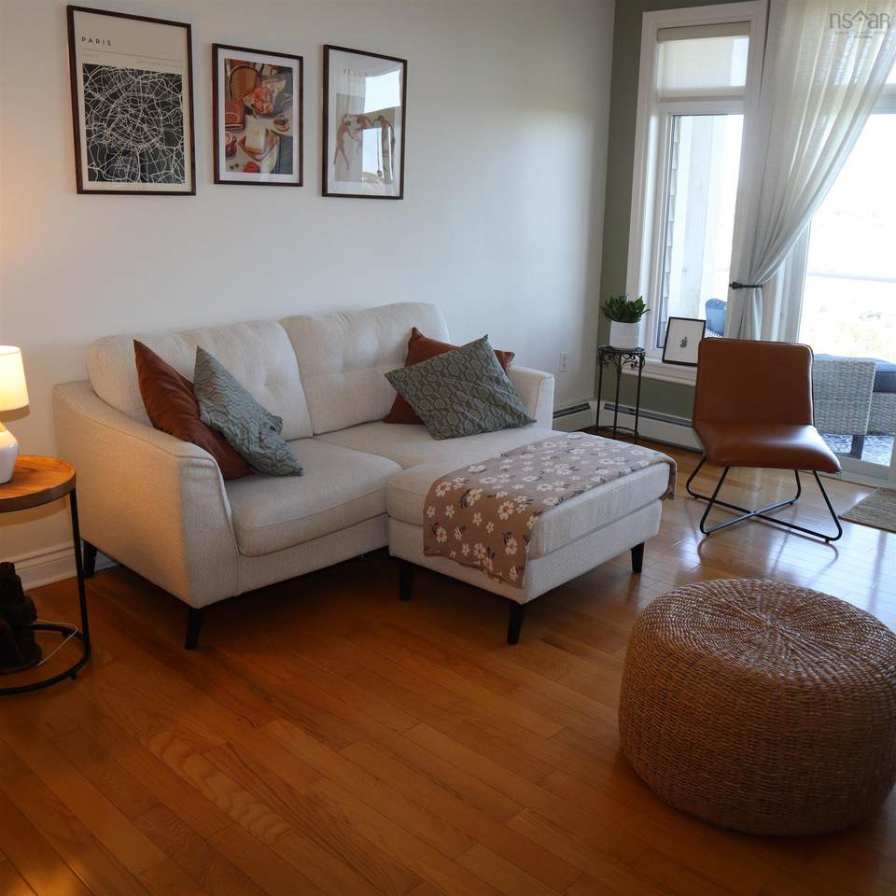
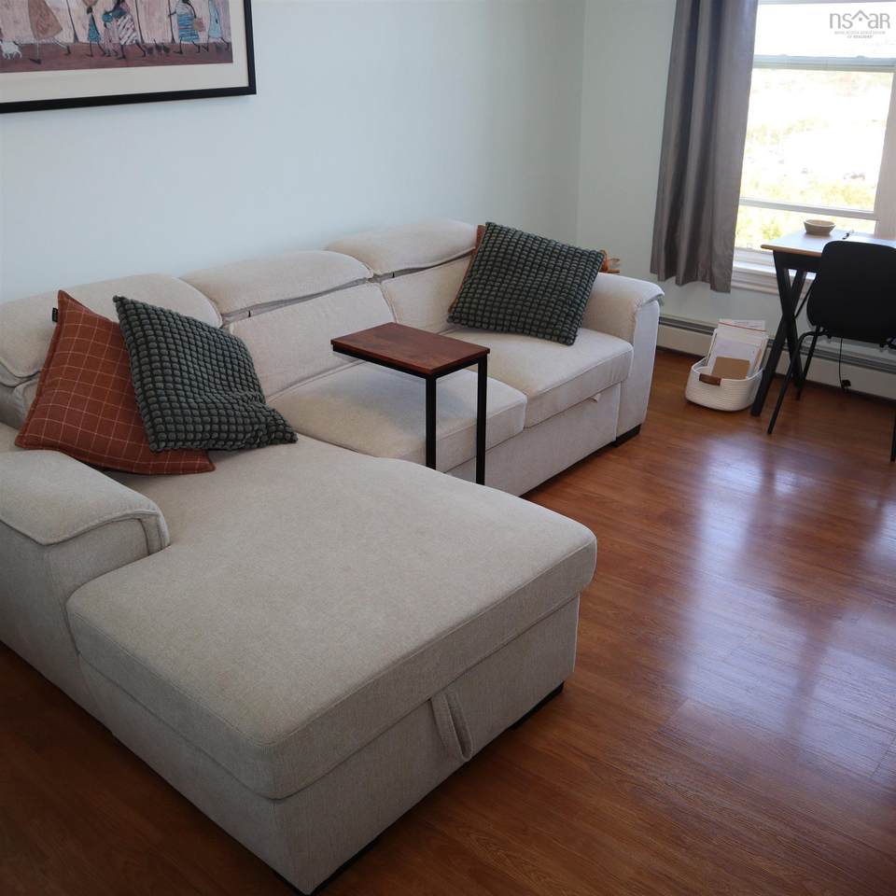
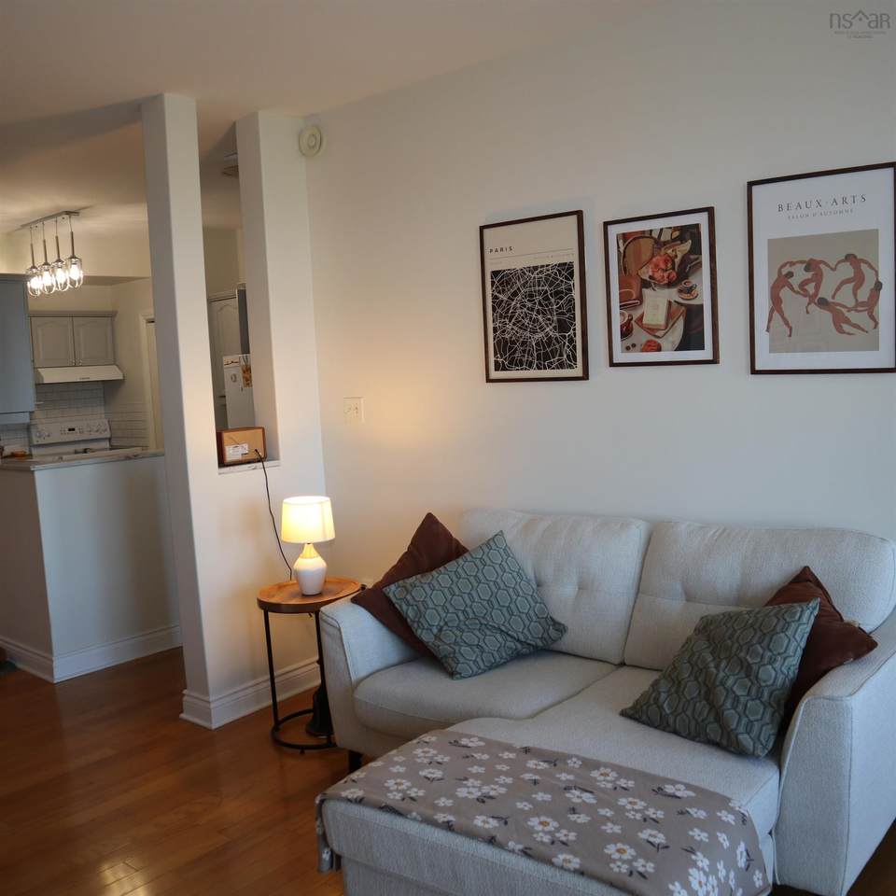
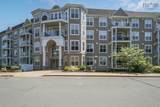
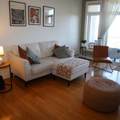
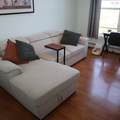
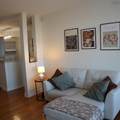
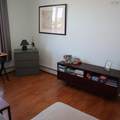
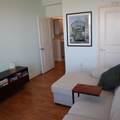
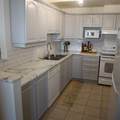
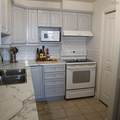
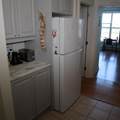
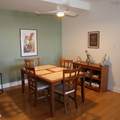
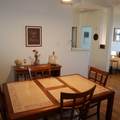
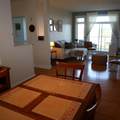
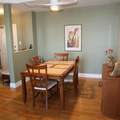
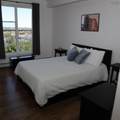
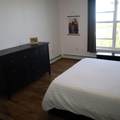
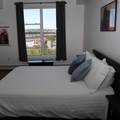
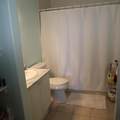
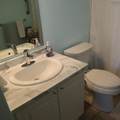
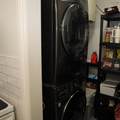
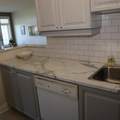
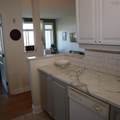
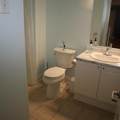
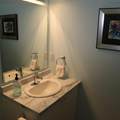
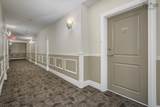
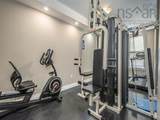
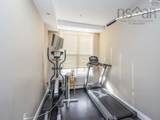
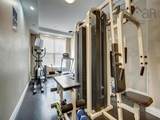
Dreaming of a carefree condominium lifestyle? This spacious and bright two-bedroom, two-bathroom condo offers city views, a thoughtfully designed split-bedroom layout, and quick occupancy. The primary bedroom is privately located on one side of the unit and features a walk-through closet leading to a generous four-piece ensuite. The second bedroom and another four-piece bathroom are situated on the opposite side, providing excellent privacy for guests or family. Between them, you’ll find a large living room, dining area, kitchen, and convenient in-suite laundry. The appliances are in excellent condition. Step from the living room onto the private balcony—an ideal place to enjoy summer barbecues, city views, or a relaxing evening drink. Flooring throughout the unit includes hardwood, ceramic, and laminate. The main lobby welcomes residents with access to a common room, fitness room, washroom, and kitchenette. This quiet, clean, and well-maintained building also offers an elevator, two stairwells, visitor parking, and small-pet-friendly living. Condo fees include heat, hot water, snow removal, landscaping, a storage locker, and one secure underground parking space—No. 42. A second outdoor parking space may be available for an additional cost. Centrally located within walking distance of shopping, restaurants, public transit, and the Dartmouth Ferry Terminal, the property is also conveniently close to Penhorn Plaza, schools, lakes, and everyday amenities. Don’t miss this opportunity—book your private viewing today!
-
2BEDS
-
N/AACRES
-
2BATHS
-
01/2 BATHS
-
1,209SQFT
-
$356$/SQFT
Description
Dreaming of a carefree condominium lifestyle? This spacious and bright two-bedroom, two-bathroom condo offers city views, a thoughtfully designed split-bedroom layout, and quick occupancy. The primary bedroom is privately located on one side of the unit and features a walk-through closet leading to a generous four-piece ensuite. The second bedroom and another four-piece bathroom are situated on the opposite side, providing excellent privacy for guests or family. Between them, you’ll find a large living room, dining area, kitchen, and convenient in-suite laundry. The appliances are in excellent condition. Step from the living room onto the private balcony—an ideal place to enjoy summer barbecues, city views, or a relaxing evening drink. Flooring throughout the unit includes hardwood, ceramic, and laminate. The main lobby welcomes residents with access to a common room, fitness room, washroom, and kitchenette. This quiet, clean, and well-maintained building also offers an elevator, two stairwells, visitor parking, and small-pet-friendly living. Condo fees include heat, hot water, snow removal, landscaping, a storage locker, and one secure underground parking space—No. 42. A second outdoor parking space may be available for an additional cost. Centrally located within walking distance of shopping, restaurants, public transit, and the Dartmouth Ferry Terminal, the property is also conveniently close to Penhorn Plaza, schools, lakes, and everyday amenities. Don’t miss this opportunity—book your private viewing today!
NSAR IDX Reciprocity listings are displayed in accordance with NSAR's IDX Agreements and property information is provided under copyright © by the Nova Scotia Association of REALTORS®. The above information is from sources deemed reliable but it should not be relied upon without independent verification.
Data last updated: 2026-10-09T00:35:29.1.