




Description
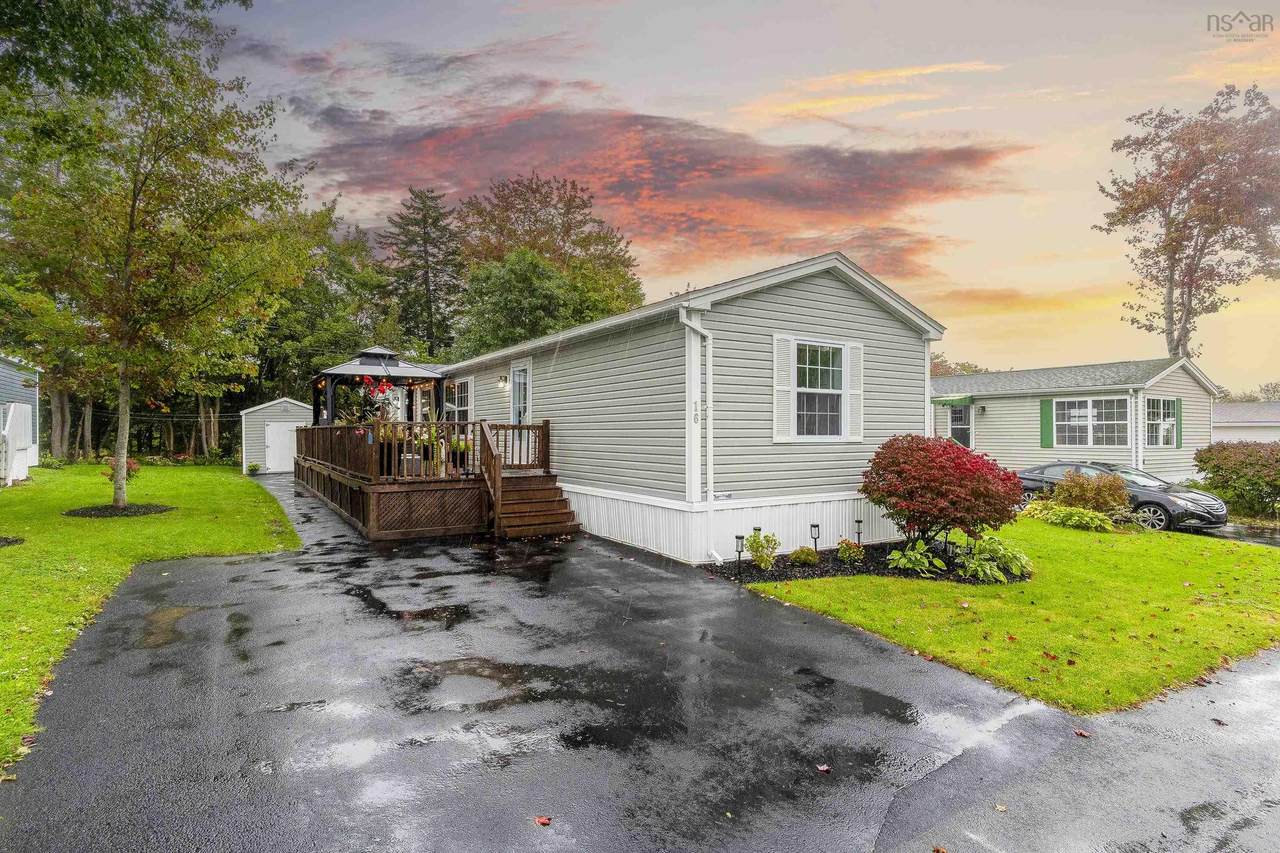
Welcome to 16 First Street in the popular Timber Trails community of Lucasville! This beautiful home will impress from the moment you arrive, with its attractive curb appeal and thoughtful details throughout. Well-appointed and freshly renovated within the past five years, this home offers a wonderful blend of style, comfort and functionality. Inside, you’ll find a spacious open-concept living area featuring a generous living room and dining space, complete with large windows that fill the home with natural light. A charming piano window and vaulted ceiling add character, while the heat pump provides efficient heating and cooling for year-round comfort. And the kitchen — wow! Featuring an abundance of modern cabinetry, loads of counter space, sleek stainless-steel appliances and a convenient walk-in pantry, this is a space that is both beautiful and highly functional. A mudroom entrance just off the kitchen provides easy access to the expansive deck, making everyday living and entertaining a breeze. At the front of the home are two spacious bedrooms, both with large windows, with one featuring its own walk-in closet. There is also additional closet space, convenient laundry facilities and a full bathroom. Tucked away at the rear is a well-appointed primary suite offering an abundance of closet space and a spa-like ensuite with a custom walk-in shower — the perfect place to unwind at the end of the day. Outside, you’ll love the extra-large deck with gazebo, perfect for morning coffee, or relaxing evenings with family and friends. The beautifully landscaped backyard backs onto a private greenbelt and has been meticulously cared for. A 12' x 9' shed provides plenty of additional storage. Located in the sought-after Timber Trails community, this home offers a wonderful opportunity to enjoy a beautifully updated property in a desirable Lucasville location. Simply move in, unpack and enjoy!
-
3BEDS
-
N/AACRES
-
2BATHS
-
01/2 BATHS
-
1,184SQFT
-
$300$/SQFT
School Information
Description
Welcome to 16 First Street in the popular Timber Trails community of Lucasville! This beautiful home will impress from the moment you arrive, with its attractive curb appeal and thoughtful details throughout. Well-appointed and freshly renovated within the past five years, this home offers a wonderful blend of style, comfort and functionality. Inside, you’ll find a spacious open-concept living area featuring a generous living room and dining space, complete with large windows that fill the home with natural light. A charming piano window and vaulted ceiling add character, while the heat pump provides efficient heating and cooling for year-round comfort. And the kitchen — wow! Featuring an abundance of modern cabinetry, loads of counter space, sleek stainless-steel appliances and a convenient walk-in pantry, this is a space that is both beautiful and highly functional. A mudroom entrance just off the kitchen provides easy access to the expansive deck, making everyday living and entertaining a breeze. At the front of the home are two spacious bedrooms, both with large windows, with one featuring its own walk-in closet. There is also additional closet space, convenient laundry facilities and a full bathroom. Tucked away at the rear is a well-appointed primary suite offering an abundance of closet space and a spa-like ensuite with a custom walk-in shower — the perfect place to unwind at the end of the day. Outside, you’ll love the extra-large deck with gazebo, perfect for morning coffee, or relaxing evenings with family and friends. The beautifully landscaped backyard backs onto a private greenbelt and has been meticulously cared for. A 12' x 9' shed provides plenty of additional storage. Located in the sought-after Timber Trails community, this home offers a wonderful opportunity to enjoy a beautifully updated property in a desirable Lucasville location. Simply move in, unpack and enjoy!
NSAR IDX Reciprocity listings are displayed in accordance with NSAR's IDX Agreements and property information is provided under copyright © by the Nova Scotia Association of REALTORS®. The above information is from sources deemed reliable but it should not be relied upon without independent verification.
Data last updated: 2026-10-13T10:35:32.277.