Skip To Content

151 Ritchie Street , #110

Annapolis Royal, NS B0S 1A0
  • $269,500
  • STATUS: Active
  • ON SITE: 11 Days
  • MLS #: 202624726
UPDATED: 78 min ago
$269,500
  • 2
    BEDS
  • N/A
    ACRES
  • 2
    BATHS
  • 0
    1/2 BATHS
  • 794
    SQFT
  • $339
    $/SQFT
Neighbourhood:
Type:
Condo
Built:
1941
Municipality:

Description

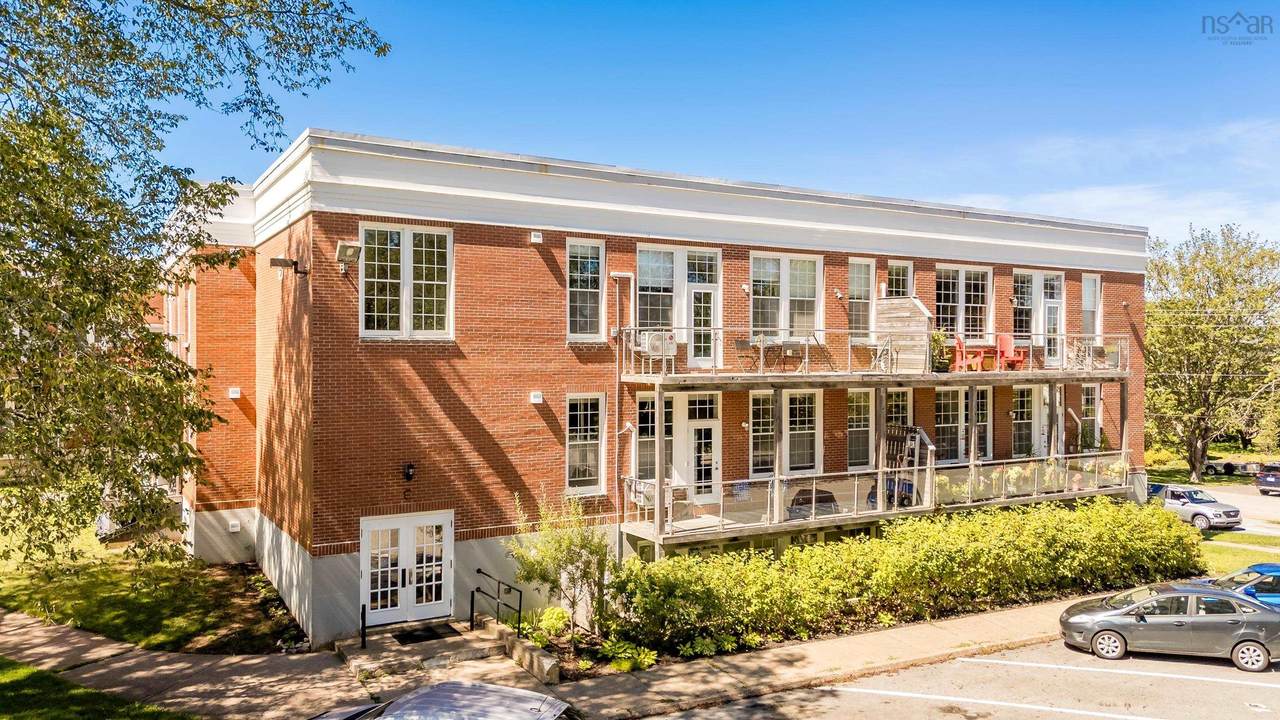
A standout ground floor offering at The Academy, this bright and beautifully kept unit pairs effortless living with an exceptional sense of privacy. The spacious layout is crisp, clean, and filled with natural light, with two full bathrooms, heated bathroom floors, and a heat pump for year round comfort. Step outside to a generous private patio framed by mature red twig dogwoods, creating a lush natural screen through the warmer months while allowing beautiful light to filter through once the leaves fall. Set within one of Annapolis Royal’s most distinctive buildings, this inviting home offers all the character of The Academy with the added appeal of ground level living and a peaceful outdoor retreat all its own.

Monthly Payment Calculator


NSAR IDX Reciprocity listings are displayed in accordance with NSAR's IDX Agreements and property information is provided under copyright © by the Nova Scotia Association of REALTORS®. The above information is from sources deemed reliable but it should not be relied upon without independent verification.
Data last updated: 2026-10-13T10:35:32.277.
www.halifaxareahomesforsale.com/homes/181694201
Print Image

151 Ritchie Street , #110 Annapolis Royal, NS B0S 1A0

  • Price: $269,500
  • Status: Active
  • On Site: 11 Days
  • Updated: 78 min ago
  • MLS #: 202624726
2
Beds
2
Baths
0
½ Baths
N/A
Acres
794
SQFT
$339
$/SQFT
1941
Built
Neighbourhood:
Annapolis Valley
Municipality:
Annapolis
Area:
Annapolis Valley
Property Description
A standout ground floor offering at The Academy, this bright and beautifully kept unit pairs effortless living with an exceptional sense of privacy. The spacious layout is crisp, clean, and filled with natural light, with two full bathrooms, heated bathroom floors, and a heat pump for year round comfort. Step outside to a generous private patio framed by mature red twig dogwoods, creating a lush natural screen through the warmer months while allowing beautiful light to filter through once the leaves fall. Set within one of Annapolis Royal’s most distinctive buildings, this inviting home offers all the character of The Academy with the added appeal of ground level living and a peaceful outdoor retreat all its own.
Exterior Features

Attached Garage YN No Carport YN No Construction Materials Brick Entry Level 1 Foundation Details Concrete Perimeter Garage YN No Lot Features Partial Landscaped Parking Features No GarageAssignedPaved Patio And Porch Features Patio Roof Tar/Gravel Waterfront YN No

Interior Features

Appliances RangeDishwasherDryerWasherRange HoodRefrigerator Basement None Below Grade Finished Area Units Square Feet Building Area Total 794 Cooling Ductless Cooling YN Yes Flooring Engineered HardwoodTile Heating BaseboardDuctlessIn Floor Heating YN Yes Interior Features High Speed Internet Levels One

Property Features

Area Major Annapolis County Area Minor V4 Association Fee 396 Association Fee Includes CommonElements/Area Maint Community Features GolfParkPlaygroundSchool Bus ServiceShoppingPlace of WorshipBeach Electric On Property YN Yes Land Lease YN No New Construction YN No Other Equipment No Rental Equipment Ownership Freehold Pets Allowed Possible Possession Quick/Negotiable Property Attached YN Yes Property Sub Type Condominium Sewer Municipal Structure Type Condo Apartment Utilities ElectricCable ConnectedElectricity ConnectedPhone Connected Water Source Municipal Year Built Unknown False Zoning RMD

Listing information © 2026 Nova Scotia Association of Realtors.
Listing provided courtesy of Exit Realty Town & Country.


NSAR IDX Reciprocity listings are displayed in accordance with NSAR's IDX Agreements and property information is provided under copyright © by the Nova Scotia Association of REALTORS®. The above information is from sources deemed reliable but it should not be relied upon without independent verification.
Data last updated: 2026-10-13T10:35:32.277.
 
https://bt-photos.global.ssl.fastly.net/novascotia/1280_boomver_1_202624726-2.jpg https://bt-photos.global.ssl.fastly.net/novascotia/1280_boomver_1_202624726-2.jpg https://bt-photos.global.ssl.fastly.net/novascotia/1280_boomver_1_202624726-2.jpg
Logo
EXP Realty of Canada
1959 Upper Water St. Tower 1, Suite 1301
Halifax NS, B3J 3N2