Skip To Content

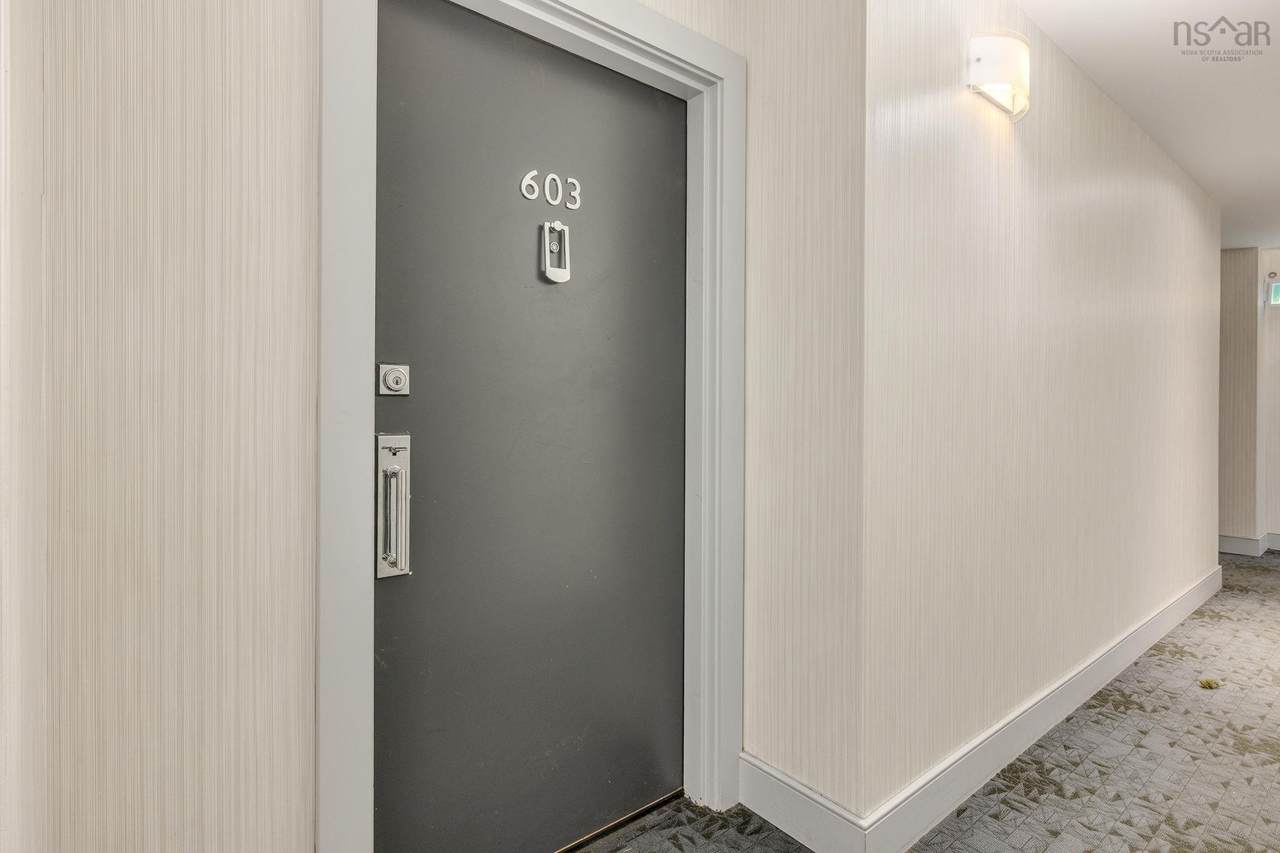
1454 Dresden Row , #603

Halifax, NS B3J 3T5
  • $399,900
  • STATUS: Active
  • ON SITE: 14 Days
  • MLS #: 202624238
$399,900
  • 1
    BEDS
  • N/A
    ACRES
  • 1
    BATHS
  • 0
    1/2 BATHS
  • 629
    SQFT
  • $636
    $/SQFT
Neighbourhood:
Type:
Condo
Built:
1988
Municipality:

School Information

Description

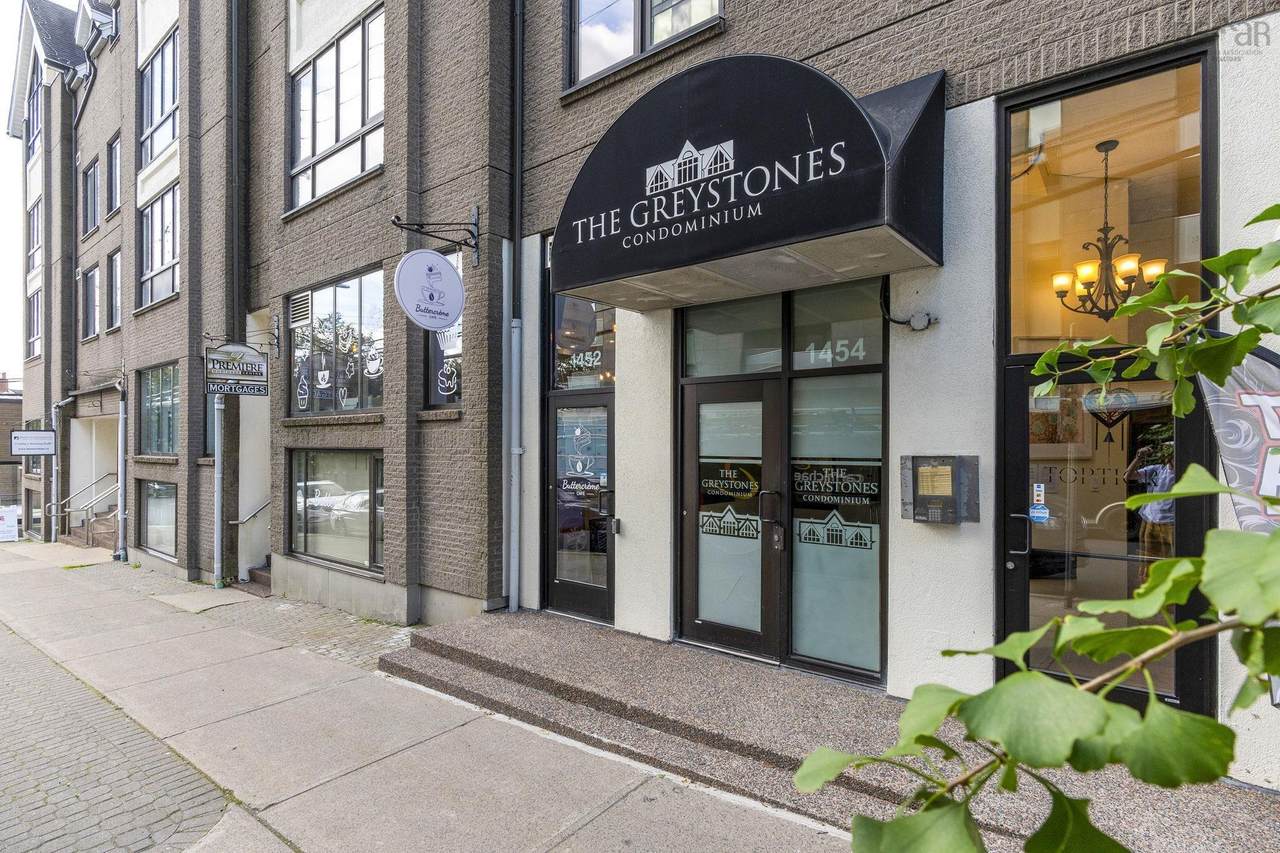
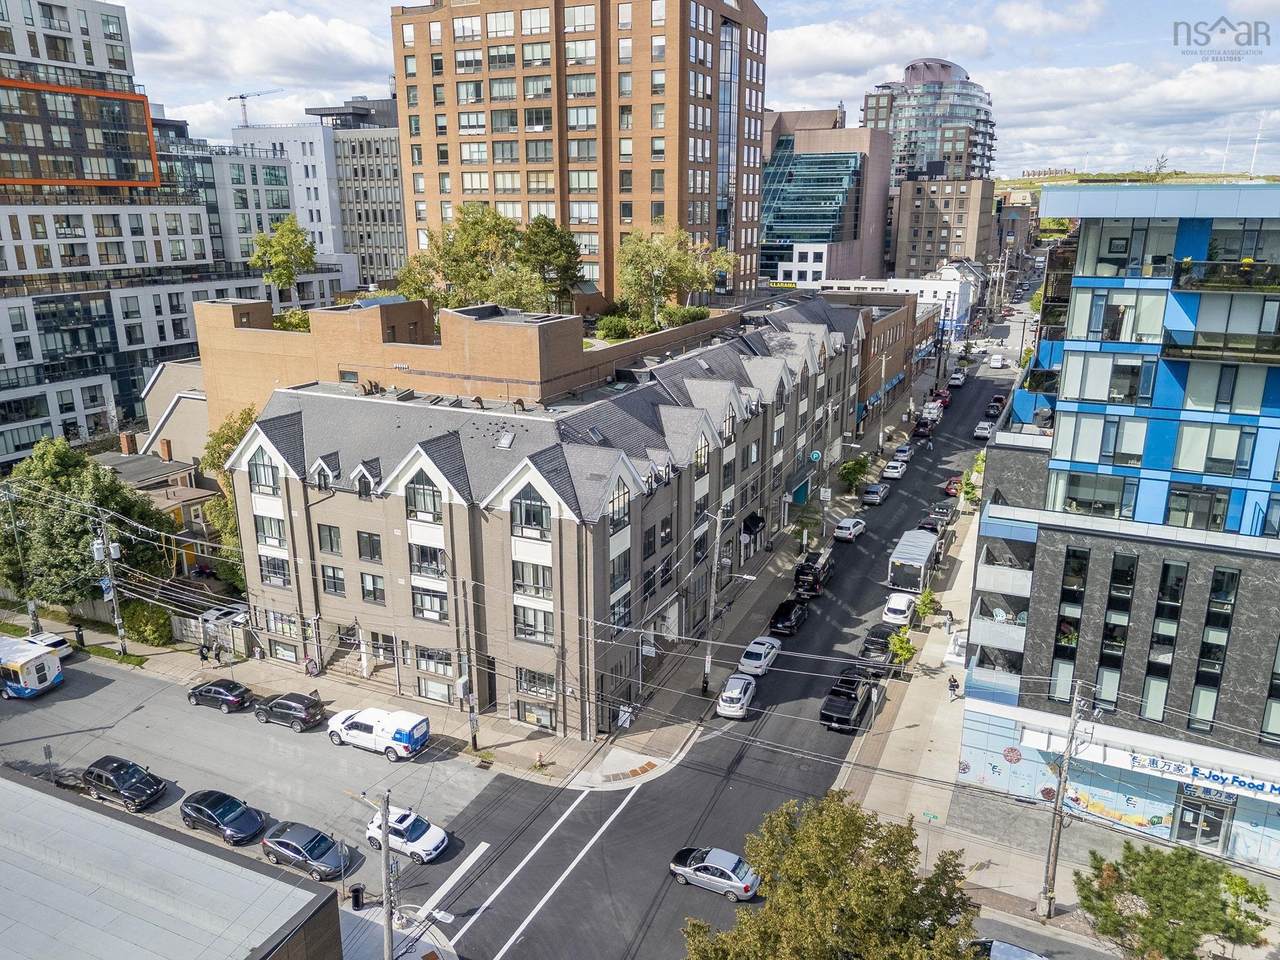
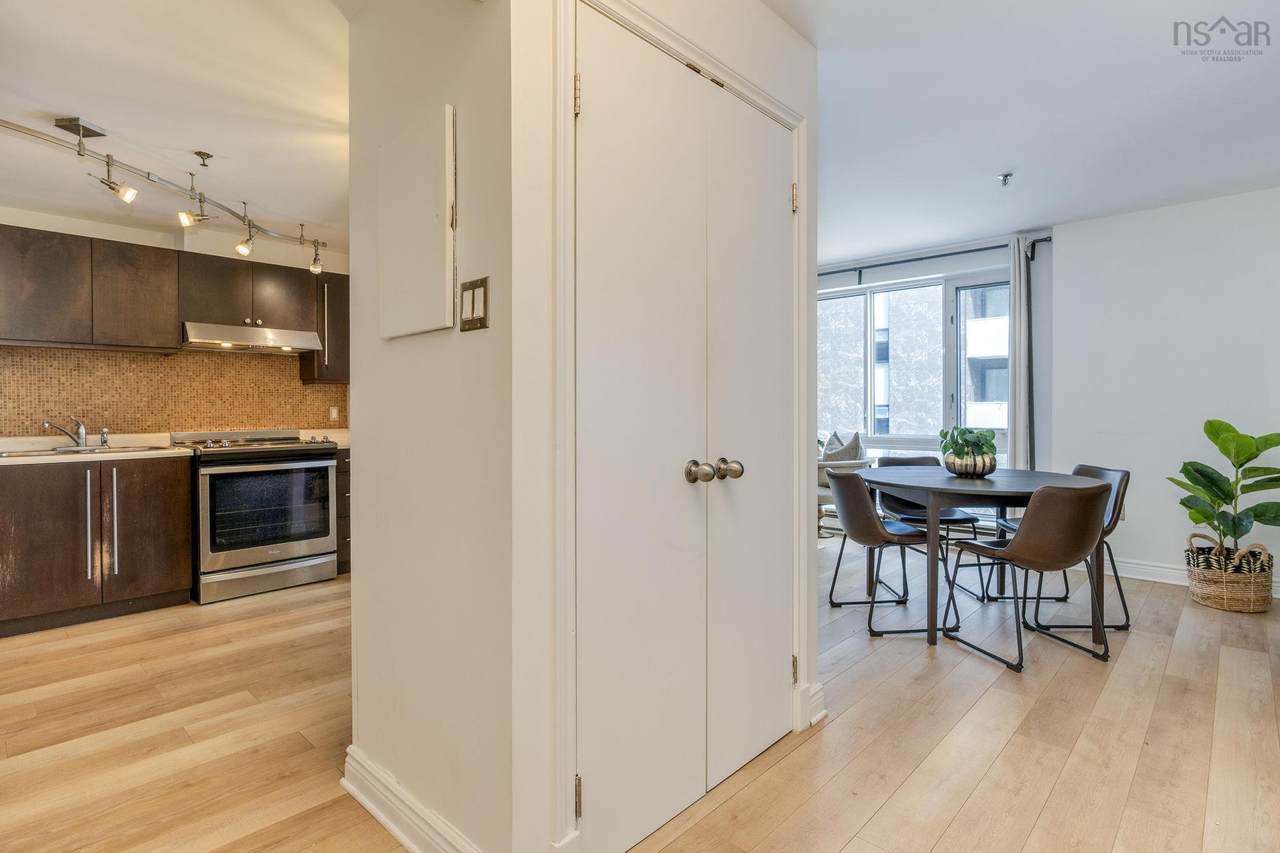
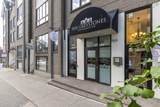
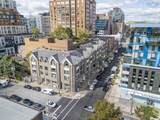
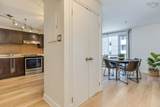
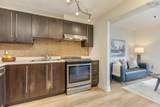
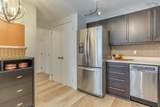
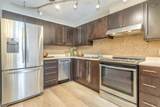
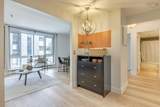
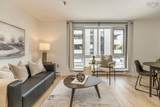
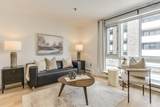
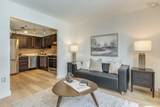
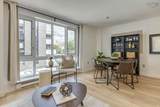
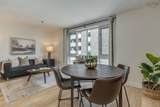
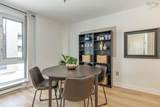
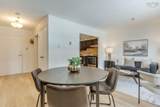
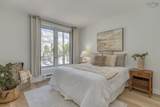
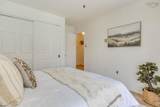
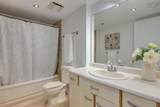
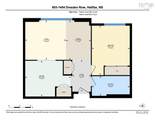
Conveniently located in the heart of the city, just steps from Spring Garden Road and surrounded by shops, restaurants, cafes and everyday amenities. This is easy downtown living, with universities, hospitals and everything else the city has to offer all close by. The condo offers 669 sq. ft. of well-designed living space, with one bedroom and a functional layout that makes great use of the space. Recent updates include new laminate flooring and the added convenience of in-suite laundry. An excellent option for anyone looking to enjoy a walkable downtown lifestyle, whether as a first home, investment or a Downtown pied-à-terre.

Monthly Payment Calculator


NSAR IDX Reciprocity listings are displayed in accordance with NSAR's IDX Agreements and property information is provided under copyright © by the Nova Scotia Association of REALTORS®. The above information is from sources deemed reliable but it should not be relied upon without independent verification.
Data last updated: 2026-10-09T00:35:29.1.
www.halifaxareahomesforsale.com/homes/181503284
Print Image

1454 Dresden Row , #603 Halifax, NS B3J 3T5

  • Price: $399,900
  • Status: Active
  • On Site: 14 Days
  • MLS #: 202624238
1
Beds
1
Baths
0
½ Baths
N/A
Acres
629
SQFT
$636
$/SQFT
1988
Built
Neighbourhood:
Halifax - Dartmouth
Municipality:
Halifax
Area:
Halifax - Dartmouth
Elementary School:
Sackville Heights Elementary School
Middle School:
Gorsebrook Junior High School
High School:
Citadel High School
Property Description
Conveniently located in the heart of the city, just steps from Spring Garden Road and surrounded by shops, restaurants, cafes and everyday amenities. This is easy downtown living, with universities, hospitals and everything else the city has to offer all close by. The condo offers 669 sq. ft. of well-designed living space, with one bedroom and a functional layout that makes great use of the space. Recent updates include new laminate flooring and the added convenience of in-suite laundry. An excellent option for anyone looking to enjoy a walkable downtown lifestyle, whether as a first home, investment or a Downtown pied-à-terre.
Exterior Features

Attached Garage YN No Carport YN No Construction Materials Brick Entry Level 3 Foundation Details Other Garage YN No Lot Features Landscaped Parking Features No GarageNoneBlock Road Frontage Type Public Roof Other Waterfront YN No

Interior Features

Appliances StoveDryerWasherRefrigerator Basement None Below Grade Finished Area Units Square Feet Building Area Total 629 Flooring Laminate Heating Baseboard Heating YN Yes Interior Features ElevatorHigh Speed Internet

Property Features

Area Major 2-Halifax South Area Minor 2-A Association Fee 367.38 Association Fee Includes CommonElements/Area Maint Community Features ParkPlaygroundNear Public TransportRecreation CenterShoppingPlace of Worship Electric On Property YN Yes Land Lease YN No New Construction YN No Other Equipment No Rental Equipment Ownership Freehold Pets Allowed Possible Possession Negotiable Property Attached YN Yes Property Sub Type Condominium Rental Income Potential Sewer Municipal Structure Type Condo ApartmentApartment Tax Legal Description 1454 DRESDON ROW CC# 188 UNIT 603 LEVEL 3 GREYSTONE Utilities ElectricCable ConnectedElectricity ConnectedPhone Connected Water Source Municipal Year Built Unknown False Zoning DH

Listing information © 2026 Nova Scotia Association of Realtors.
Listing provided courtesy of Royal LePage Atlantic.


NSAR IDX Reciprocity listings are displayed in accordance with NSAR's IDX Agreements and property information is provided under copyright © by the Nova Scotia Association of REALTORS®. The above information is from sources deemed reliable but it should not be relied upon without independent verification.
Data last updated: 2026-10-09T00:35:29.1.
 
https://bt-photos.global.ssl.fastly.net/novascotia/1280_boomver_1_202624238-2.jpg https://bt-photos.global.ssl.fastly.net/novascotia/1280_boomver_1_202624238-2.jpg https://bt-photos.global.ssl.fastly.net/novascotia/1280_boomver_1_202624238-2.jpg
Logo
EXP Realty of Canada
1959 Upper Water St. Tower 1, Suite 1301
Halifax NS, B3J 3N2