Skip To Content

144 Hilltop Drive

Lower Sackville, NS B4C 2P5
  • $180,000
  • STATUS: Active Under Contract
  • ON SITE: 23 Days
  • MLS #: 202623382
Under Contract
$180,000
  • 2
    BEDS
  • N/A
    ACRES
  • 1
    BATHS
  • 0
    1/2 BATHS
  • 952
    SQFT
  • $189
    $/SQFT
Neighbourhood:
Type:
Manufactured Home
Built:
1974
Municipality:

School Information

Description

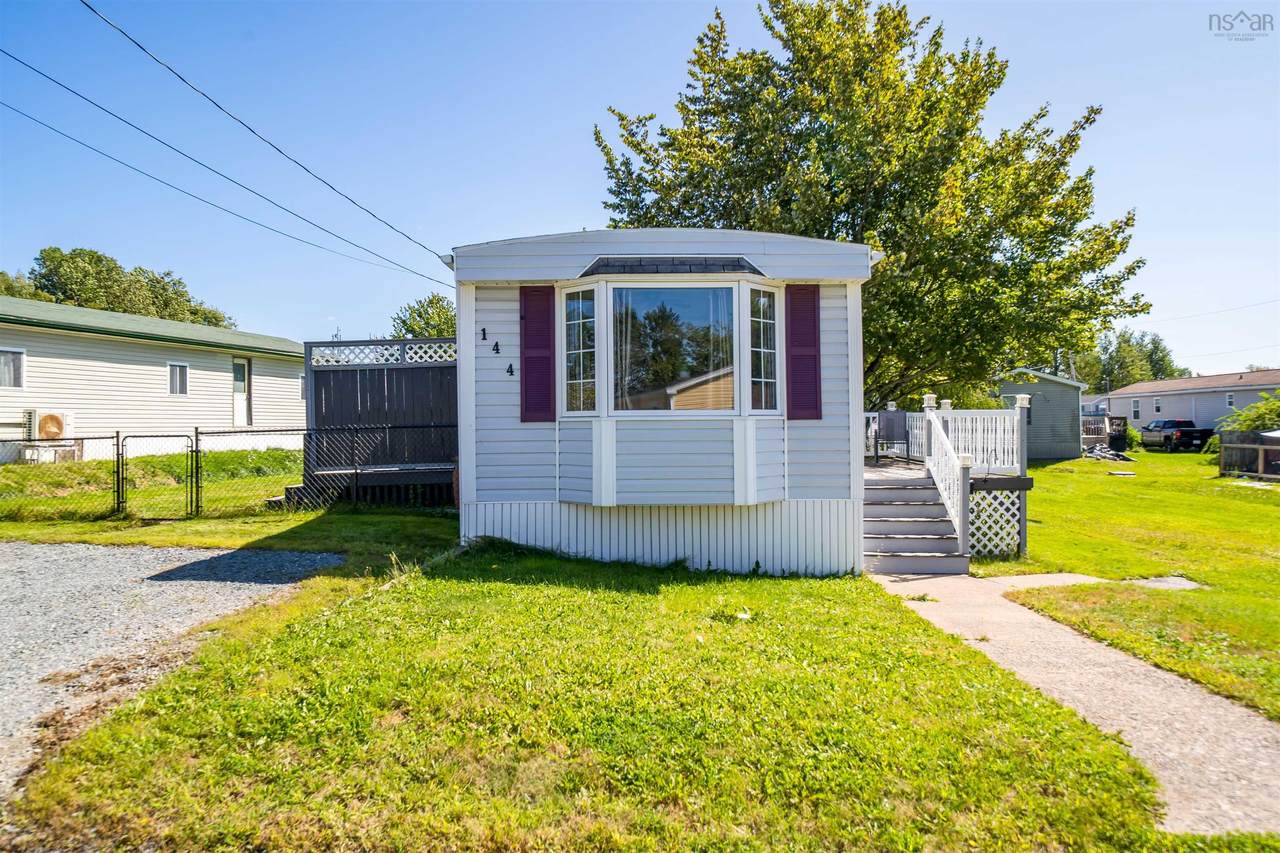
Welcome to 144 Hilltop Drive, a conveniently located mini home in Lower Sackville offering comfortable, easy living in a well established community. This two bedroom, one bathroom home features a unique layout, with two rooms thoughtfully combined to create a large bedroom that could also be used as additional living space. 3 Heat pumps provide efficient heating and cooling throughout the home, while the fully fenced yard offers added peace of mind and outdoor enjoyment. An oversized shed provides excellent storage for tools, equipment, and seasonal items. The open and practical layout offers flexibility for everyday living, while the convenient location puts shopping, schools, and amenities close to home! Whether you are looking to make your first home purchase, downsize, or enjoy a simpler lifestyle, 144 Hilltop Drive offers an inviting opportunity to settle into a location that makes everyday life easy.

Monthly Payment Calculator


NSAR IDX Reciprocity listings are displayed in accordance with NSAR's IDX Agreements and property information is provided under copyright © by the Nova Scotia Association of REALTORS®. The above information is from sources deemed reliable but it should not be relied upon without independent verification.
Data last updated: 2026-10-09T00:35:29.1.
www.halifaxareahomesforsale.com/homes/181217092
Print Image

144 Hilltop Drive Lower Sackville, NS B4C 2P5

  • Price: $180,000
  • Status: Active Under Contract
  • On Site: 23 Days
  • MLS #: 202623382
2
Beds
1
Baths
0
½ Baths
N/A
Acres
952
SQFT
$189
$/SQFT
1974
Built
Neighbourhood:
Halifax - Dartmouth
Municipality:
Halifax
Area:
Halifax - Dartmouth
Elementary School:
Hillside Park Elementary School
Middle School:
Aj Smeltzer Junior High School
High School:
Sackville High School
Property Description
Welcome to 144 Hilltop Drive, a conveniently located mini home in Lower Sackville offering comfortable, easy living in a well established community. This two bedroom, one bathroom home features a unique layout, with two rooms thoughtfully combined to create a large bedroom that could also be used as additional living space. 3 Heat pumps provide efficient heating and cooling throughout the home, while the fully fenced yard offers added peace of mind and outdoor enjoyment. An oversized shed provides excellent storage for tools, equipment, and seasonal items. The open and practical layout offers flexibility for everyday living, while the convenient location puts shopping, schools, and amenities close to home! Whether you are looking to make your first home purchase, downsize, or enjoy a simpler lifestyle, 144 Hilltop Drive offers an inviting opportunity to settle into a location that makes everyday life easy.
Exterior Features

Attached Garage YN No Carport YN No Construction Materials Vinyl Siding Fencing Fenced Foundation Details Pillar/Post/Pier Garage YN No Lot Features Under 0.5 AcresCleared Open Parking YN Yes Other Parking Parking Details(Double Gravel Driveway) Parking Features No GarageDoubleGravel Parking Total 2 Patio And Porch Features Deck Roof Asphalt Waterfront YN No

Interior Features

Appliances StoveDryerWasherRange HoodRefrigerator Basement None Below Grade Finished Area Units Square Feet Building Area Total 952 Fireplace Features Electric Fireplace YN Yes Flooring LaminateTile Heating BaseboardDuctless Heating YN Yes Interior Features High Speed Internet

Property Features

Area Major 25-Sackville Area Minor 25-G Community Features ParkPlaygroundNear Public TransportRecreation CenterSchool Bus ServiceShoppingPlace of Worship Electric On Property YN Yes Inclusions Shed Land Lease Amount 445 Land Lease YN Yes Make 1974 Laurentian New Construction YN No Other Equipment No Rental Equipment Other Structures DeckShed(s) Ownership Leasehold Pets Allowed Possible Possession Immediate Property Sub Type Mobile Home Sewer Municipal Structure Type Mini Utilities ElectricCable ConnectedElectricity ConnectedPhone Connected Water Source Municipal Zoning R-1

Listing information © 2026 Nova Scotia Association of Realtors.
Listing provided courtesy of Royal LePage Atlantic.


NSAR IDX Reciprocity listings are displayed in accordance with NSAR's IDX Agreements and property information is provided under copyright © by the Nova Scotia Association of REALTORS®. The above information is from sources deemed reliable but it should not be relied upon without independent verification.
Data last updated: 2026-10-09T00:35:29.1.
 
https://bt-photos.global.ssl.fastly.net/novascotia/1280_boomver_1_202623382-2.jpg https://bt-photos.global.ssl.fastly.net/novascotia/1280_boomver_1_202623382-2.jpg https://bt-photos.global.ssl.fastly.net/novascotia/1280_boomver_1_202623382-2.jpg
Logo
EXP Realty of Canada
1959 Upper Water St. Tower 1, Suite 1301
Halifax NS, B3J 3N2