Skip To Content

136 Hilltop Drive

Lower Sackville, NS B4C 2P1
  • $334,900
  • STATUS: Active
  • ON SITE: 39 Days
  • MLS #: 202622341
UPDATED: 22 min ago
$334,900
  • 3
    BEDS
  • N/A
    ACRES
  • 2
    BATHS
  • 0
    1/2 BATHS
  • 1,188
    SQFT
  • $282
    $/SQFT
Neighbourhood:
Type:
Manufactured Home
Municipality:

School Information

Description

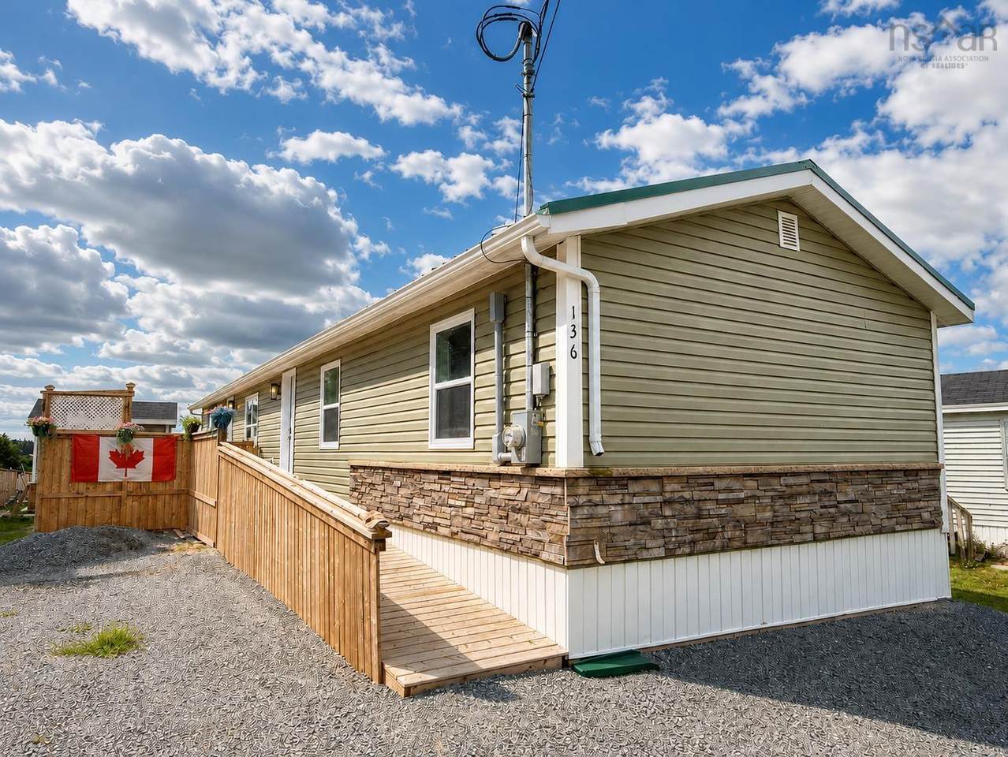
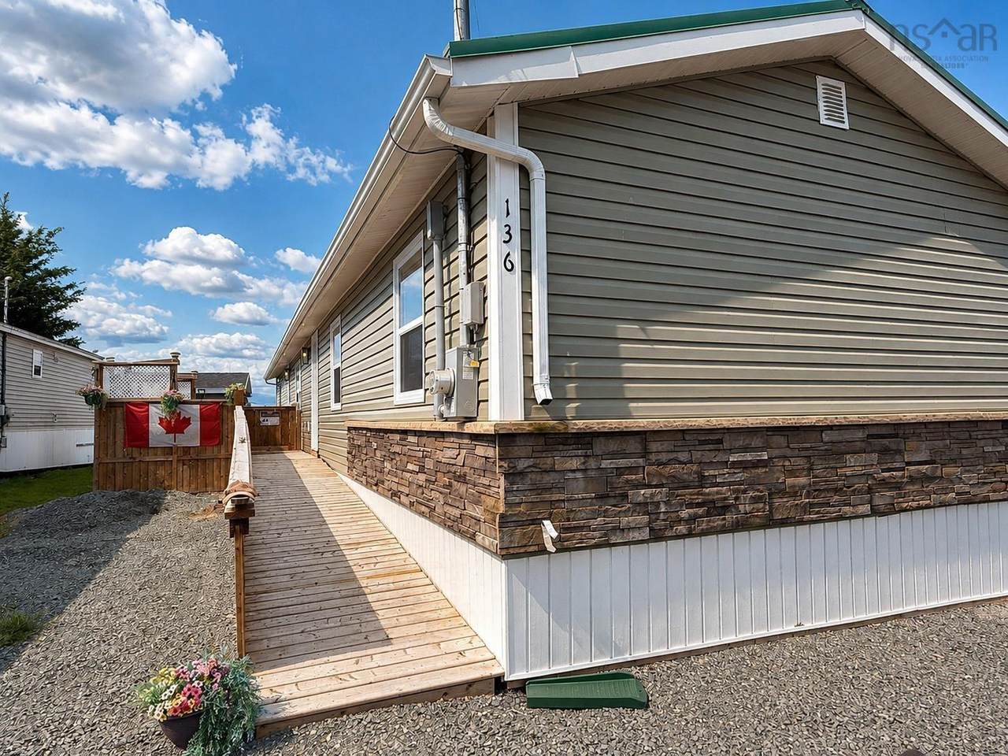
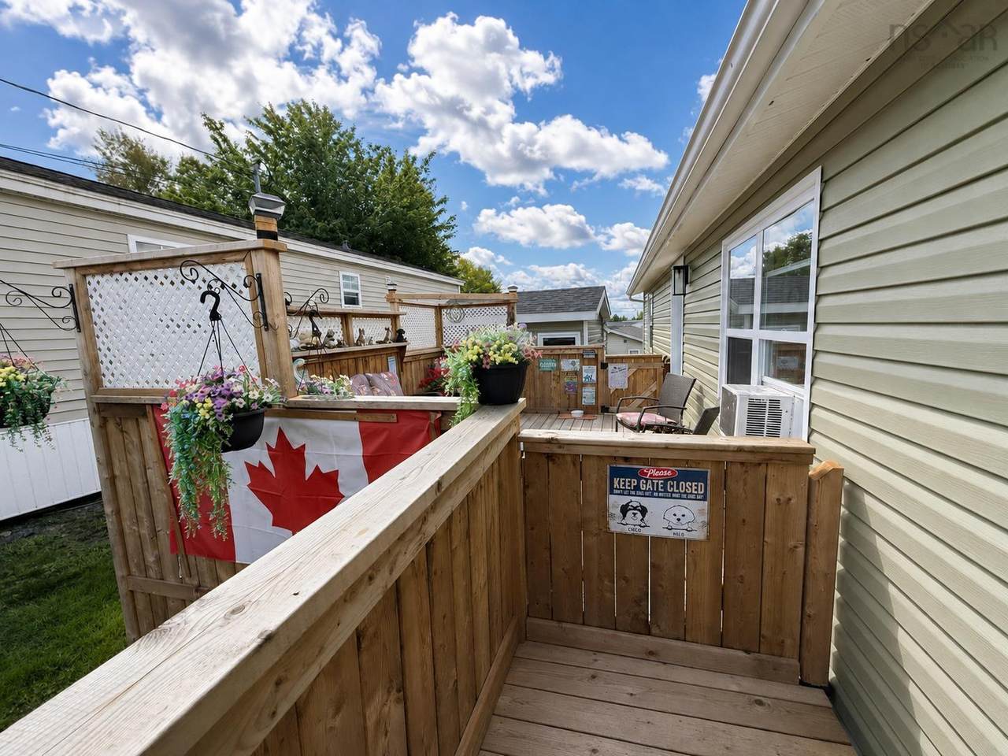
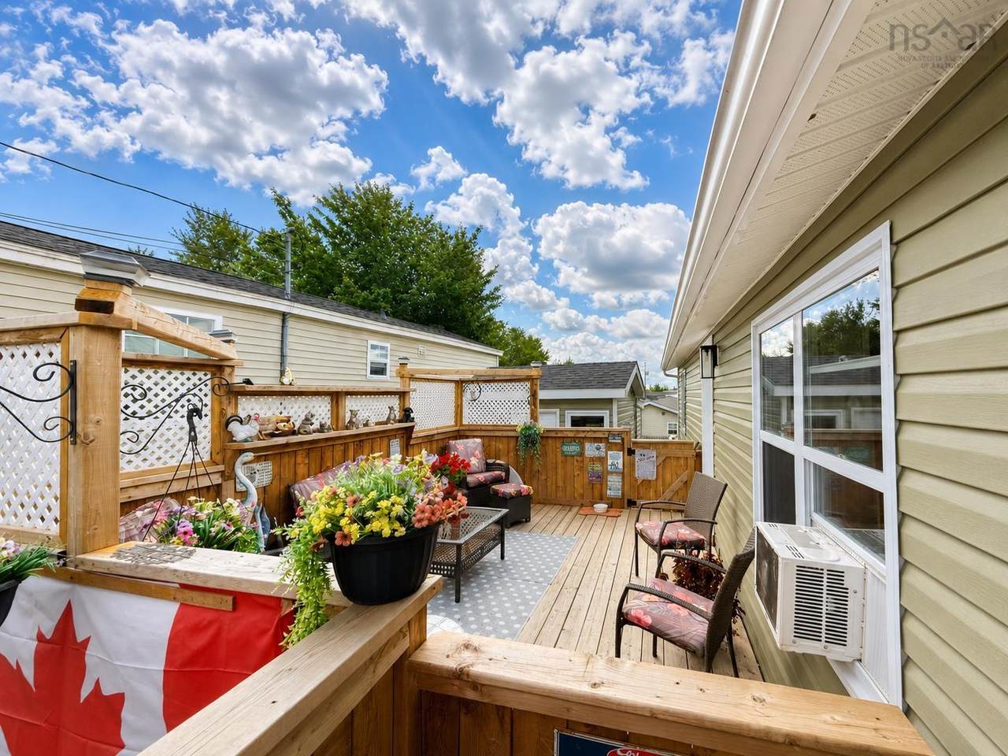
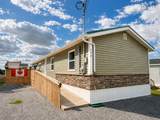
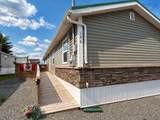
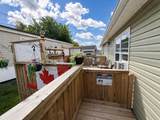
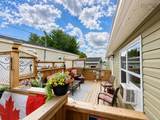
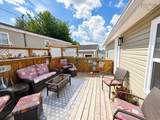
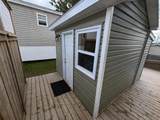
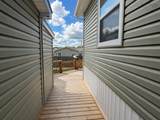
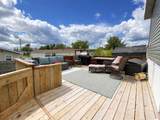
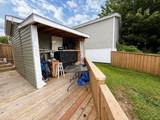
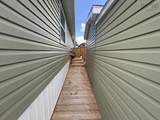
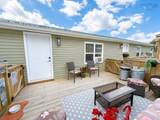
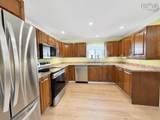
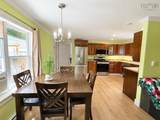
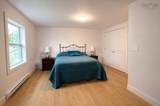
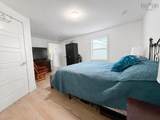
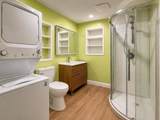
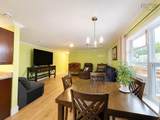
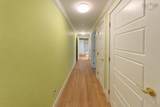
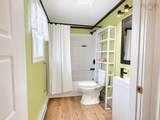
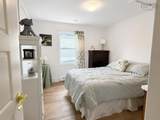
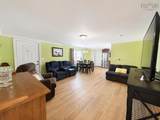
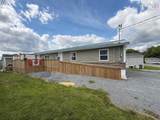
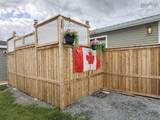
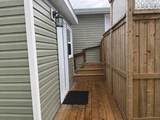
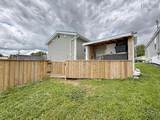
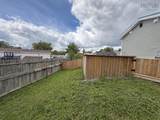
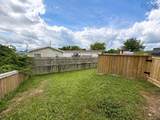
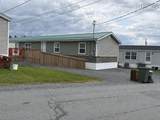
What if you could own a custom-built home that’s only six months old—without paying the premium typically associated with a brand-new home? Built to last with 2x6 construction and R-24 insulation, this home offers quality, comfort and energy efficiency at an exceptional value. Thoughtfully built by a local builder, this wheelchair-accessible three-bedroom, two-bath home offers 36-inch interior and exterior doors, modern finishes and a layout that feels anything but cookie-cutter. Enjoy a stylish kitchen with brand-new appliances, contemporary flooring and lighting, excellent storage and a durable metal roof. Step outside onto a show stopping wraparound deck that begins at the front with an accessible ramp, stretches the entire length of the home and continues around the back offering exceptional outdoor living space from every angle and perfect for entertaining. Located on leased land in a welcoming mini-home community that's pet friendly, this nearly new home offers low-maintenance living for you to enjoy.

Monthly Payment Calculator


NSAR IDX Reciprocity listings are displayed in accordance with NSAR's IDX Agreements and property information is provided under copyright © by the Nova Scotia Association of REALTORS®. The above information is from sources deemed reliable but it should not be relied upon without independent verification.
Data last updated: 2026-10-13T11:35:36.257.
www.halifaxareahomesforsale.com/homes/180841917
Print Image

136 Hilltop Drive Lower Sackville, NS B4C 2P1

  • Price: $334,900
  • Status: Active
  • On Site: 39 Days
  • Updated: 22 min ago
  • MLS #: 202622341
3
Beds
2
Baths
0
½ Baths
N/A
Acres
1,188
SQFT
$282
$/SQFT
Neighbourhood:
Halifax - Dartmouth
Municipality:
Halifax
Area:
Halifax - Dartmouth
Elementary School:
Hillside Park Elementary School
Middle School:
Aj Smeltzer Junior High School
High School:
Sackville High School
Property Description
What if you could own a custom-built home that’s only six months old—without paying the premium typically associated with a brand-new home? Built to last with 2x6 construction and R-24 insulation, this home offers quality, comfort and energy efficiency at an exceptional value. Thoughtfully built by a local builder, this wheelchair-accessible three-bedroom, two-bath home offers 36-inch interior and exterior doors, modern finishes and a layout that feels anything but cookie-cutter. Enjoy a stylish kitchen with brand-new appliances, contemporary flooring and lighting, excellent storage and a durable metal roof. Step outside onto a show stopping wraparound deck that begins at the front with an accessible ramp, stretches the entire length of the home and continues around the back offering exceptional outdoor living space from every angle and perfect for entertaining. Located on leased land in a welcoming mini-home community that's pet friendly, this nearly new home offers low-maintenance living for you to enjoy.
Exterior Features

Construction Materials StoneVinyl Siding Foundation Details Block Garage YN No Lot Features Sloping/Terraced Open Parking YN Yes Other Parking Parking Details(3-4 Car Parking) Parking Features GravelMultiple Driveways Patio And Porch Features Deck Roof Metal Waterfront YN No

Interior Features

Accessibility Features Wheelchair Access Appliances Electric RangeDishwasherDryer - ElectricWasherRange HoodRefrigerator Basement None Below Grade Finished Area Units Square Feet Building Area Total 1188 Flooring Vinyl Heating Baseboard Heating YN Yes Interior Features Ensuite BathHigh Speed Internet Levels One

Property Features

Area Major 25-Sackville Area Minor 25-G Electric On Property YN Yes Inclusions FridgeStoveDishwasherWasherDryer (All 6 Months) Land Lease Amount 445 Land Lease YN Yes Make Na New Construction YN Yes Other Equipment Air ExchangerNo Rental Equipment Other Structures DeckShed(s) Ownership Leasehold Pets Allowed Possible Possession Negotiable Property Condition New Construction Property Sub Type Mobile Home Rental Income Potential Sewer Municipal Utilities ElectricCable ConnectedElectricity ConnectedPhone Connected Water Source Municipal Zoning R-1

Listing information © 2026 Nova Scotia Association of Realtors.
Listing provided courtesy of RE/MAX Nova (Halifax).


NSAR IDX Reciprocity listings are displayed in accordance with NSAR's IDX Agreements and property information is provided under copyright © by the Nova Scotia Association of REALTORS®. The above information is from sources deemed reliable but it should not be relied upon without independent verification.
Data last updated: 2026-10-13T11:35:36.257.
 
https://bt-photos.global.ssl.fastly.net/novascotia/1280_boomver_1_202622341-2.jpg https://bt-photos.global.ssl.fastly.net/novascotia/1280_boomver_1_202622341-2.jpg https://bt-photos.global.ssl.fastly.net/novascotia/1280_boomver_1_202622341-2.jpg
Logo
EXP Realty of Canada
1959 Upper Water St. Tower 1, Suite 1301
Halifax NS, B3J 3N2