















Skip To Content

1048 Wellington Street , Th04

Halifax, NS B3H 0C2
  • $709,000
  • STATUS: Active
  • ON SITE: 12 Days
  • MLS #: 202624683
Price Reduced
UPDATED: 30 min ago
$709,000
  • 2
    BEDS
  • N/A
    ACRES
  • 2
    BATHS
  • 1
    1/2 BATHS
  • 1,367
    SQFT
  • $519
    $/SQFT
Neighbourhood:
Type:
Condo
Built:
2020
Municipality:

School Information

Description

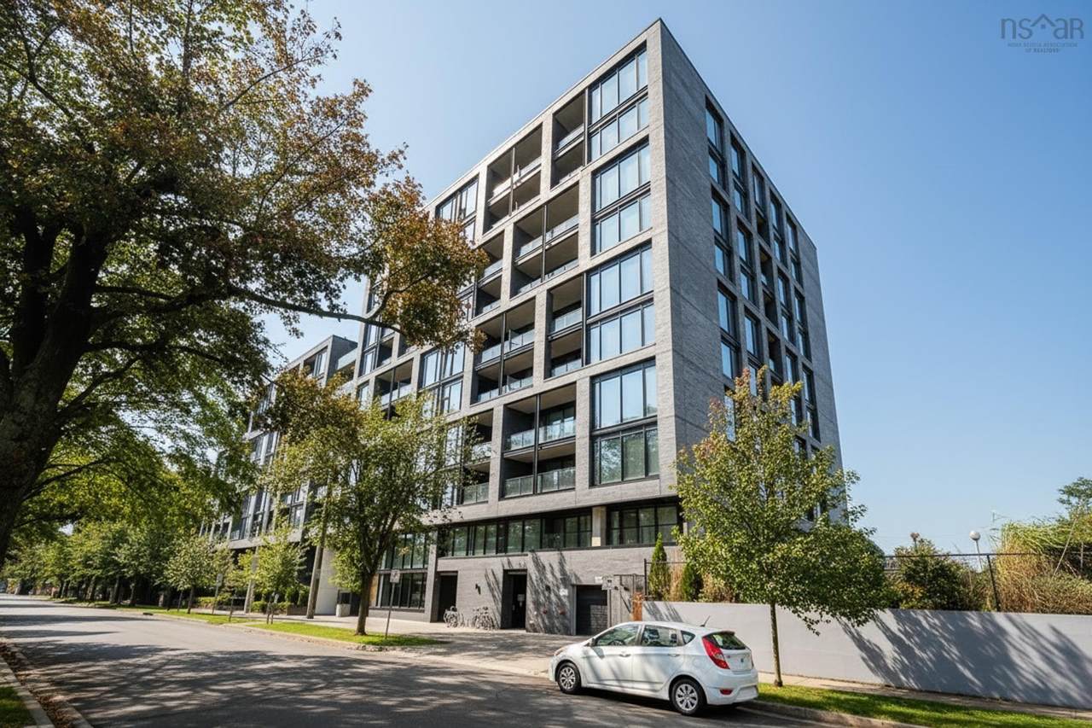
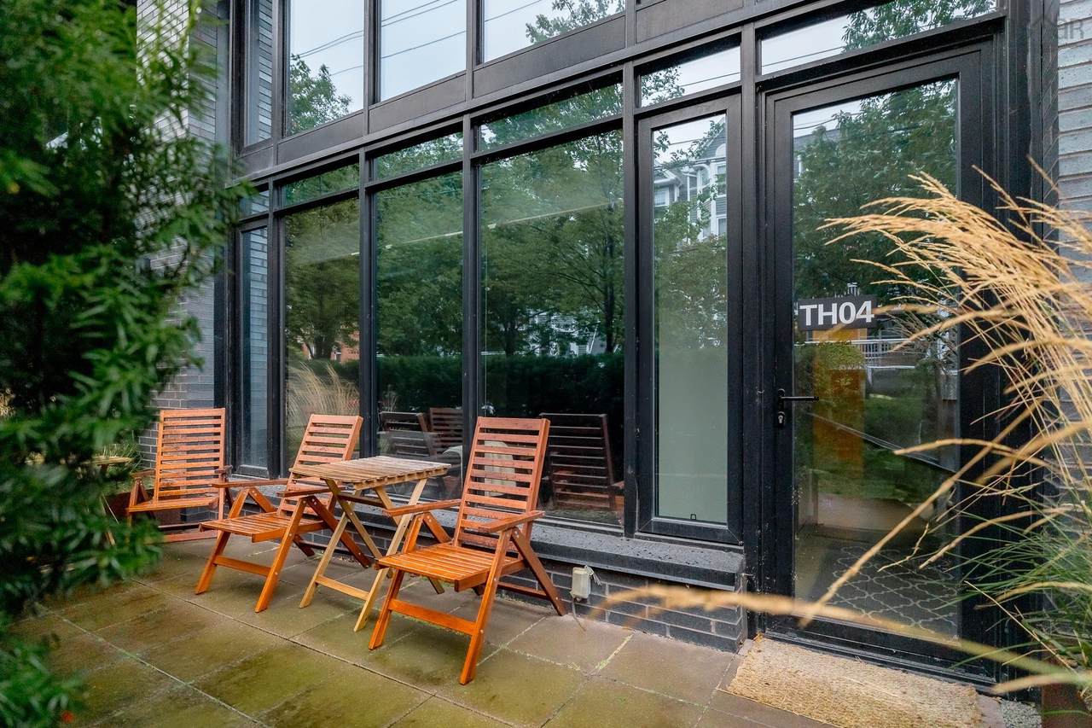
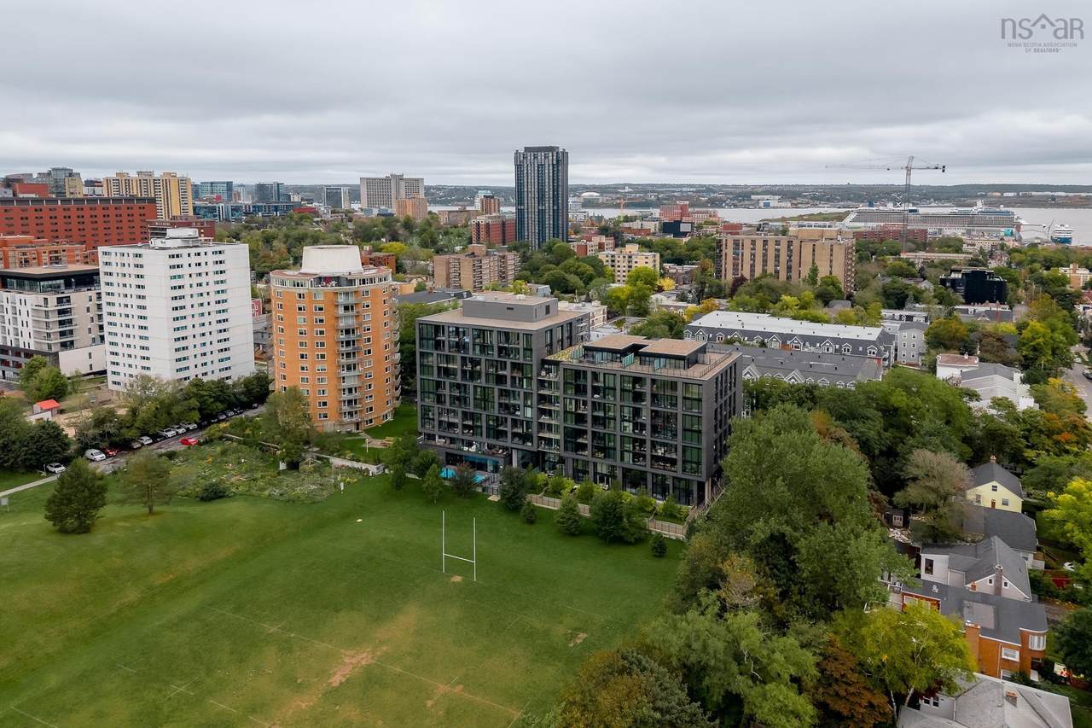
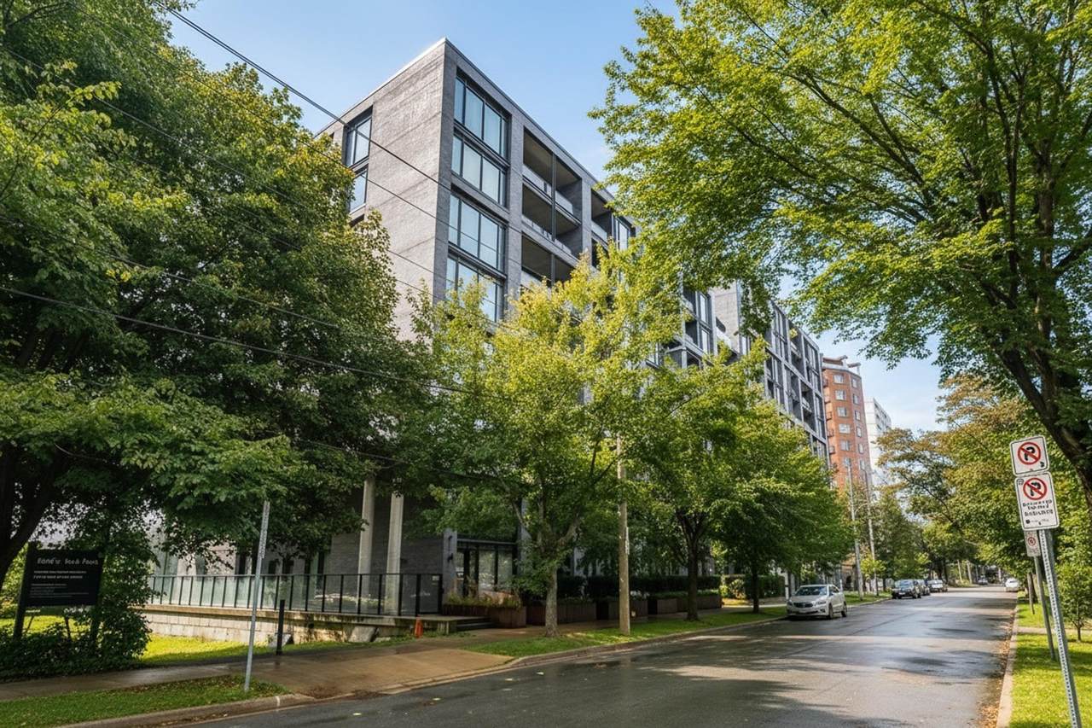
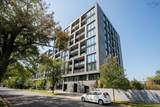
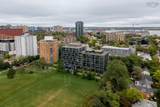
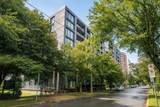
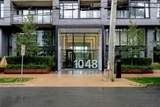
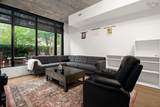
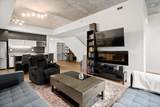
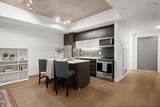
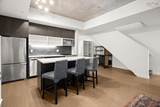
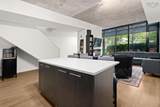
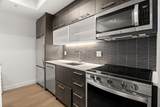
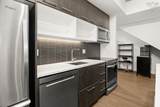
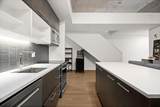
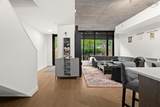
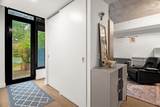
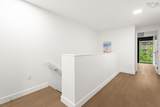
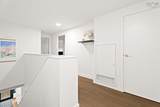
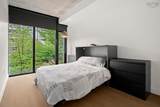
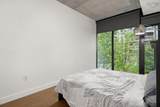
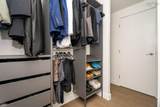
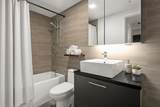
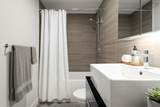
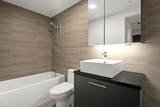
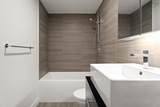
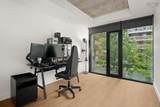
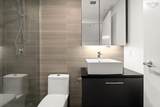
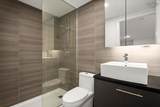
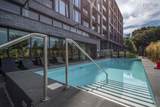
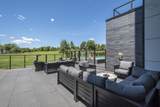
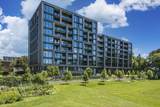
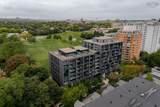
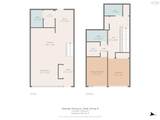
Refined condo living in the heart of Halifax’s South End! This two-level, 2-bedroom, 2.5-bath residence at The Gorsebrook pairs the privacy and feel of a townhouse with the amenities of a luxury building. Enter directly from the street through your private front terrace into a bright, open main level, where floor-to-ceiling windows, stone countertops, stainless steel appliances and an oversized eat-in island create a modern, sophisticated space. Upstairs, the primary suite offers a walk-in closet and private ensuite, complemented by a second bedroom, full bath and additional storage. In-unit laundry and a deeded heated underground parking space are included. Beyond your door, enjoy a 1,800 sq. ft. fitness centre, heated outdoor pool, 24-hour concierge, residents’ lounge overlooking Gorsebrook Park and an outdoor terrace with fire pits. All within walking distance of Dalhousie, Saint Mary’s, parks, transit and South End amenities.

Monthly Payment Calculator


NSAR IDX Reciprocity listings are displayed in accordance with NSAR's IDX Agreements and property information is provided under copyright © by the Nova Scotia Association of REALTORS®. The above information is from sources deemed reliable but it should not be relied upon without independent verification.
Data last updated: 2026-10-13T12:35:28.69.
www.halifaxareahomesforsale.com/homes/181662767
Print Image

1048 Wellington Street , Th04 Halifax, NS B3H 0C2

  • Price: $709,000
  • Status: Active
  • On Site: 12 Days
  • Updated: 30 min ago
  • MLS #: 202624683
2
Beds
2
Baths
1
½ Baths
N/A
Acres
1,367
SQFT
$519
$/SQFT
2020
Built
Neighbourhood:
Halifax - Dartmouth
Municipality:
Halifax
Area:
Halifax - Dartmouth
Elementary School:
Inglis Street Elementary School
Middle School:
Gorsebrook Junior High School
High School:
Citadel High School
Property Description
Refined condo living in the heart of Halifax’s South End! This two-level, 2-bedroom, 2.5-bath residence at The Gorsebrook pairs the privacy and feel of a townhouse with the amenities of a luxury building. Enter directly from the street through your private front terrace into a bright, open main level, where floor-to-ceiling windows, stone countertops, stainless steel appliances and an oversized eat-in island create a modern, sophisticated space. Upstairs, the primary suite offers a walk-in closet and private ensuite, complemented by a second bedroom, full bath and additional storage. In-unit laundry and a deeded heated underground parking space are included. Beyond your door, enjoy a 1,800 sq. ft. fitness centre, heated outdoor pool, 24-hour concierge, residents’ lounge overlooking Gorsebrook Park and an outdoor terrace with fire pits. All within walking distance of Dalhousie, Saint Mary’s, parks, transit and South End amenities.
Exterior Features

Attached Garage YN No Carport YN No Construction Materials BrickConcrete Entry Level 1 Foundation Details Concrete Perimeter Garage YN Yes Lot Features Landscaped Other Parking Garage Details(Underground) Parking Features UndergroundDeededParking Spaces(s) Patio And Porch Features Patio Pool Features In Ground Pool Private YN Yes Road Frontage Type Public Roof MetalOther Waterfront YN No

Interior Features

Appliances StoveDishwasherDryerWasherRefrigerator Basement None Below Grade Finished Area Units Square Feet Building Area Total 1367 Cooling Ducted Cooling Cooling YN Yes Fireplace Features Electric Fireplace YN Yes Flooring Ceramic TileEngineered Hardwood Heating Heat Pump Heating YN Yes Interior Features Ensuite BathHigh Speed Internet

Property Features

Area Major 2-Halifax South Area Minor 2-A Association Fee 821.5 Association Fee Includes CommonElements/Area MaintAdditionalCondo AmenitiesHeatHot Water Community Features ParkNear Public Transport Electric On Property YN Yes Inclusions AppliancesBathroom MirrorsWindow Treatments Land Lease YN No New Construction YN No Other Equipment No Rental Equipment Ownership Freehold Pets Allowed Possible Possession Neg Property Sub Type Condominium Sewer Municipal Structure Type Condo TownhouseTownhouse Utilities ElectricNatural GasCable ConnectedElectricity ConnectedNatural Gas ConnectedPhone Connected Water Source Municipal Year Built Unknown False Zoning HR-1

Listing information © 2026 Nova Scotia Association of Realtors.
Listing provided courtesy of Royal LePage Atlantic.


NSAR IDX Reciprocity listings are displayed in accordance with NSAR's IDX Agreements and property information is provided under copyright © by the Nova Scotia Association of REALTORS®. The above information is from sources deemed reliable but it should not be relied upon without independent verification.
Data last updated: 2026-10-13T12:35:28.69.
 
https://bt-photos.global.ssl.fastly.net/novascotia/1280_boomver_1_202624683-2.jpg https://bt-photos.global.ssl.fastly.net/novascotia/1280_boomver_1_202624683-2.jpg https://bt-photos.global.ssl.fastly.net/novascotia/1280_boomver_1_202624683-2.jpg
Logo
EXP Realty of Canada
1959 Upper Water St. Tower 1, Suite 1301
Halifax NS, B3J 3N2